Start of property details

Share this property:
8777 Sun Country Drive
Elizabeth, CO 80107
Jun 2024
SOLD
$655,000
Sold Price
3
Beds
2
Baths
2
Garage
3,080
Sqft
4.25
Acres
MLS# 9310265
Cumulative Days on Market: 881 · Includes prior listings · Currently listed since 09/16/26 · Data provided by the MLS.

Property Description

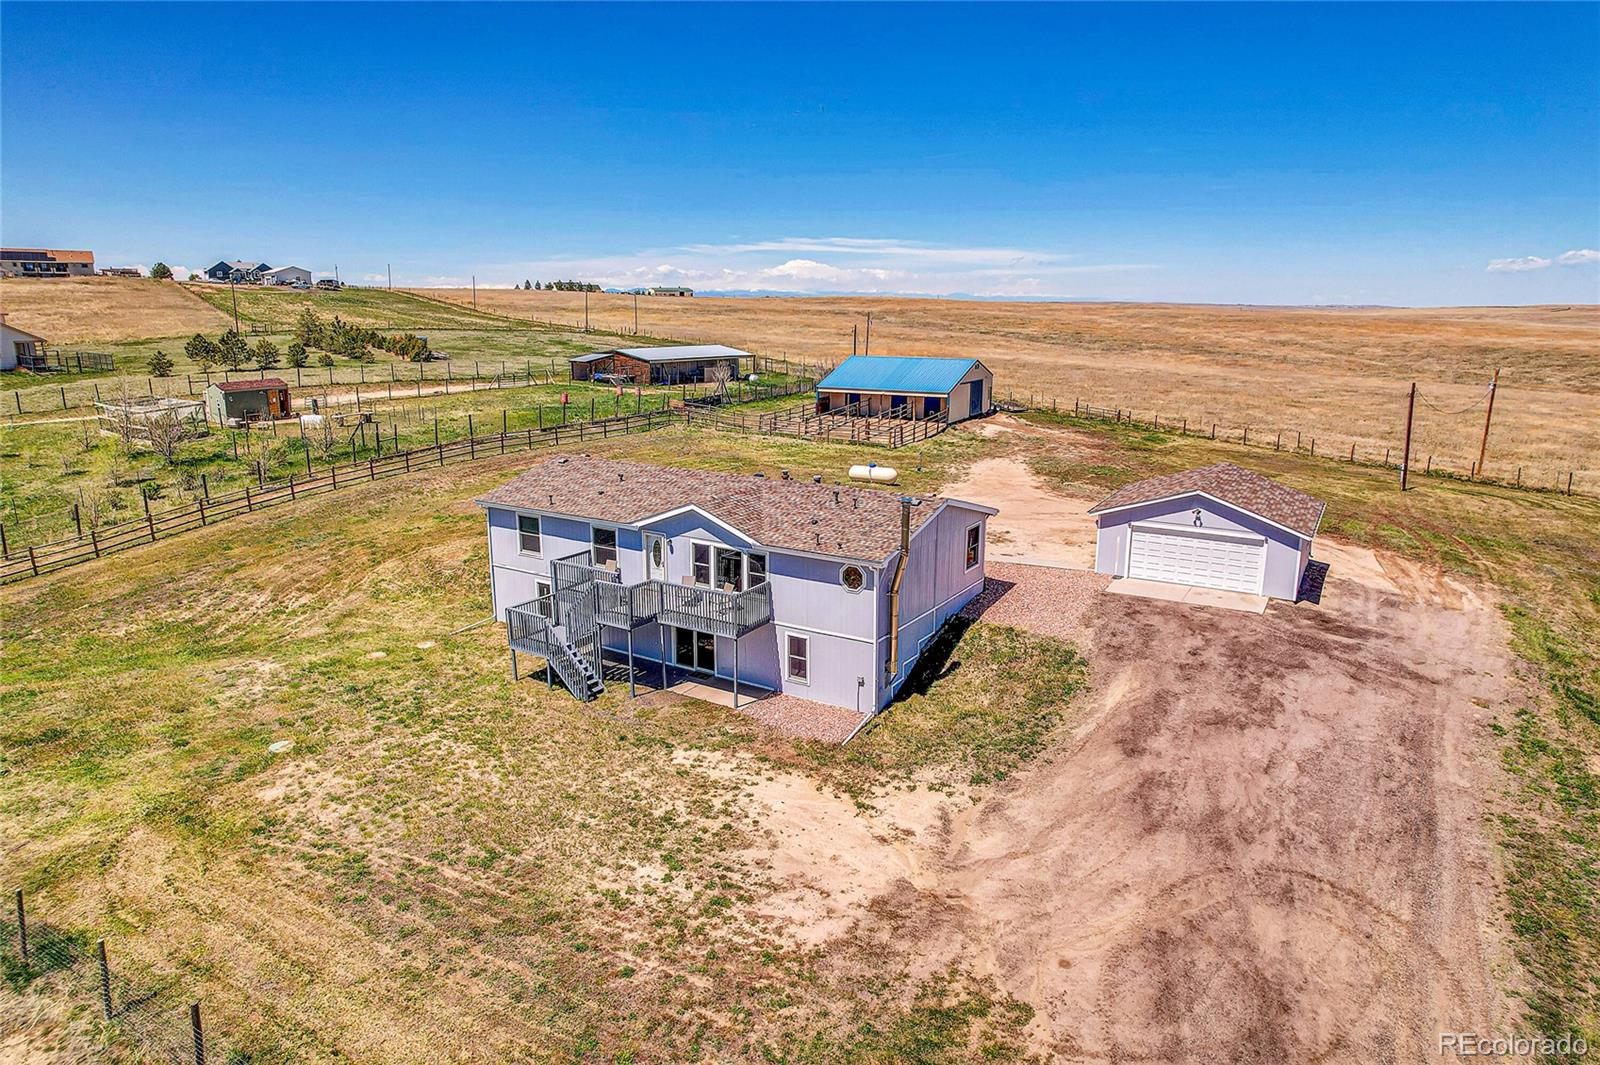
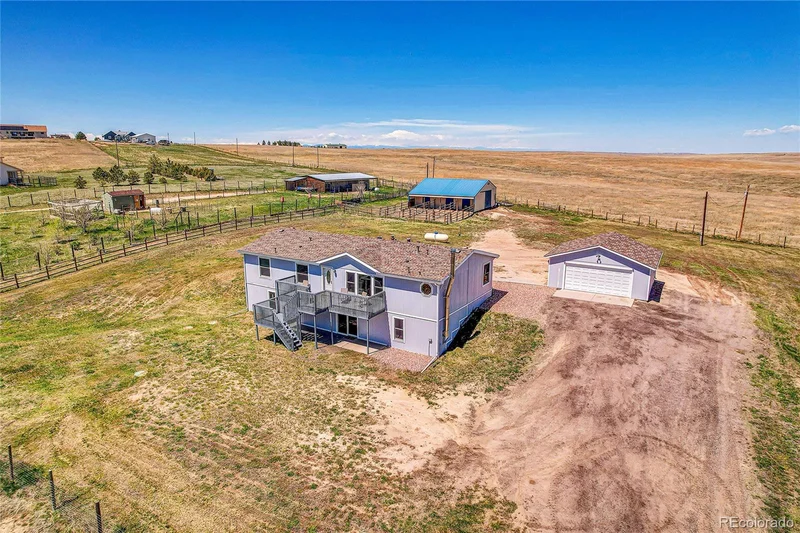
Welcome to Sun Country! Feel the stress of the city melt away as you arrive at your home on 4.25 acres complete with a 3 stall horse barn and a detached garage. Peaceful location on the edge of the community backing to over 1, 000 acres of farm land. Enter through a private gated driveway that leads passed two fenced pastures to the top of the hill where your home sits. The updated 3 bedroom 2 bath home has an open feel with tile floors throughout all the living areas and kitchen, with newer carpet in the bedrooms. The primary suite has a fully updated 5 piece bathroom featuring a large soaking tub. The full walkout basement is ready for your design with great views over your green pastures and a wood burning stove for those cold winter nights. A few steps away is a 2 car detached garage and at the back of the property sits a 3 stall horse barn with a wood burning stove plus outdoor corrals and a fenced walkway to the pastures. Come enjoy the country feel, yet close to the city.

Ask a Local Expert

Property Highlights

Sold Price
655000
Property Type
Residential
Property Sub Type
Single Family Residence
Architectural Style
Modular
Bedrooms
3
Total Bathrooms
2
Living Area
1,540
Price / Sqft
$422
Acres
4.25
Year Built
1996
Condition
Updated/Remodeled

Location

City/Township
Elizabeth
View
Mountain(s), Plains
Subdivision
Sun Country Meadows
County
Elbert
Zoning
PUD

Property Details

Price
$650,000
Sold Price
655000
Condition
Updated/Remodeled
Property Type
Residential
Property Sub Type
Single Family Residence

Building

Structure Type
House
Levels
One
Total Area
3,080

Community

Local Schools

Elementary School
Singing Hills
Middle School
Elizabeth
High School
Elizabeth
School District
Elizabeth C-1

Interior Features

Bedrooms and Bathrooms

Total Bathrooms
2
Bathrooms on Main Level
2
Full Bathrooms
2
Bedrooms
3
Bedrooms on Main Level
3

Rooms and Basement

Has Basement
Yes
Basement Features
Bath/Stubbed, Full, Unfinished, Walk-Out Access

Area and Spaces

Living Area
1,540
Above Grade Finished Area
1,540

Appliances

Appliances
Disposal, Range, Refrigerator, Tankless Water Heater

Interior Features

Interior Features
Ceiling Fan(s), Eat-in Kitchen, Five Piece Bath, Open Floorplan, Primary Suite, Vaulted Ceiling(s), Walk-In Closet(s)
Flooring
Carpet, Tile

Heating and Cooling

Heating Features
Baseboard

Building Details

Construction

Architectural Style
Modular
Year Built
1996
Foundations
Concrete Perimeter

Materials

Construction Materials
Frame
Roof
Composition

Terms

Terms

Contingency
None Known
Ownership
Individual
Exclusions
Tractor in the barn
Special Conditions
None
Special Terms
Cash, Conventional, FHA, VA Loan
Financing Options
VA

Taxes

Tax

Tax (Annual)
$2,981

HOA

Has HOA
Yes
Association Fee
$80 /yr

Heating, Cooling & Utilities

Cooling Features
None

Utilities

Utilities
Propane
Sewer
Septic Tank
Water Source
Well

Lot

Acres
4.25
Lot Size
4.25
Lot Size Area Sq Ft
185,130

Exterior Features

Fencing
Fenced Pasture
For Horses
Yes
Horse Amenities
Pasture

Parking

Total Parking Spaces
2
Garage Capacity
2
Listed by RE/MAX Northwest INC, bradwithremax@msn.com, (303) 994-6625. Sold by HomeSmart
Listing Data last updated 09/29/2026 01:00 am
Get a Link to this Property: Copy To Clipboard
QR Code link to this property

Phone:
Connect with:

Payment Calculator

per month. fixed. % interest.
$
%
$
%
Principal & Interest
+ Home Insurance
+ Property Tax
+ HOA Fees
per month
Total interest paid over s will be:
All estimates and provided for informational purposes only. Actual amounts may vary. The output of the tool is not a loan offer or solicitation, nor is it financial or legal advice. Information, rates, programs and loan scenarios shown are for example only as of 29-Sep-2026 and are subject to change without notice. Interest rates provided by the St. Louis Federal Reserve Economic Data (FRED). All products are subject to credit and property approval. Not all products are available in all states or for all loan amounts. Other restrictions and limitations apply. Contact your preferred lender for the pricing associated with your specific transaction. Calculations are generated by Open Source mortgage calculation software tools using common mathematical formulas. All calculations should be independently verified.
Get Walk Score Content

Property History

11 days ago
Property information last updated
13 days ago
Status Active. This is the date the listing was placed on market.
844 days ago
Date Sold
Cumulative Days on Market: 881 days (includes prior listings) · Currently listed since September 16, 2026. Data provided by the MLS.

Similar Properties