Start of property details

Share this property:
4949 S Franklin Street
Cherry Hills Village, CO 80113
Nov 2024
SOLD
$9,000,000
Sold Price
6
Beds
8
Baths
4
Garage
10,435
Sqft
1.19
Acres
MLS# 5352973
Cumulative Days on Market: 744 · Includes prior listings · Currently listed since 09/04/24 · Data provided by the MLS.

Property Description

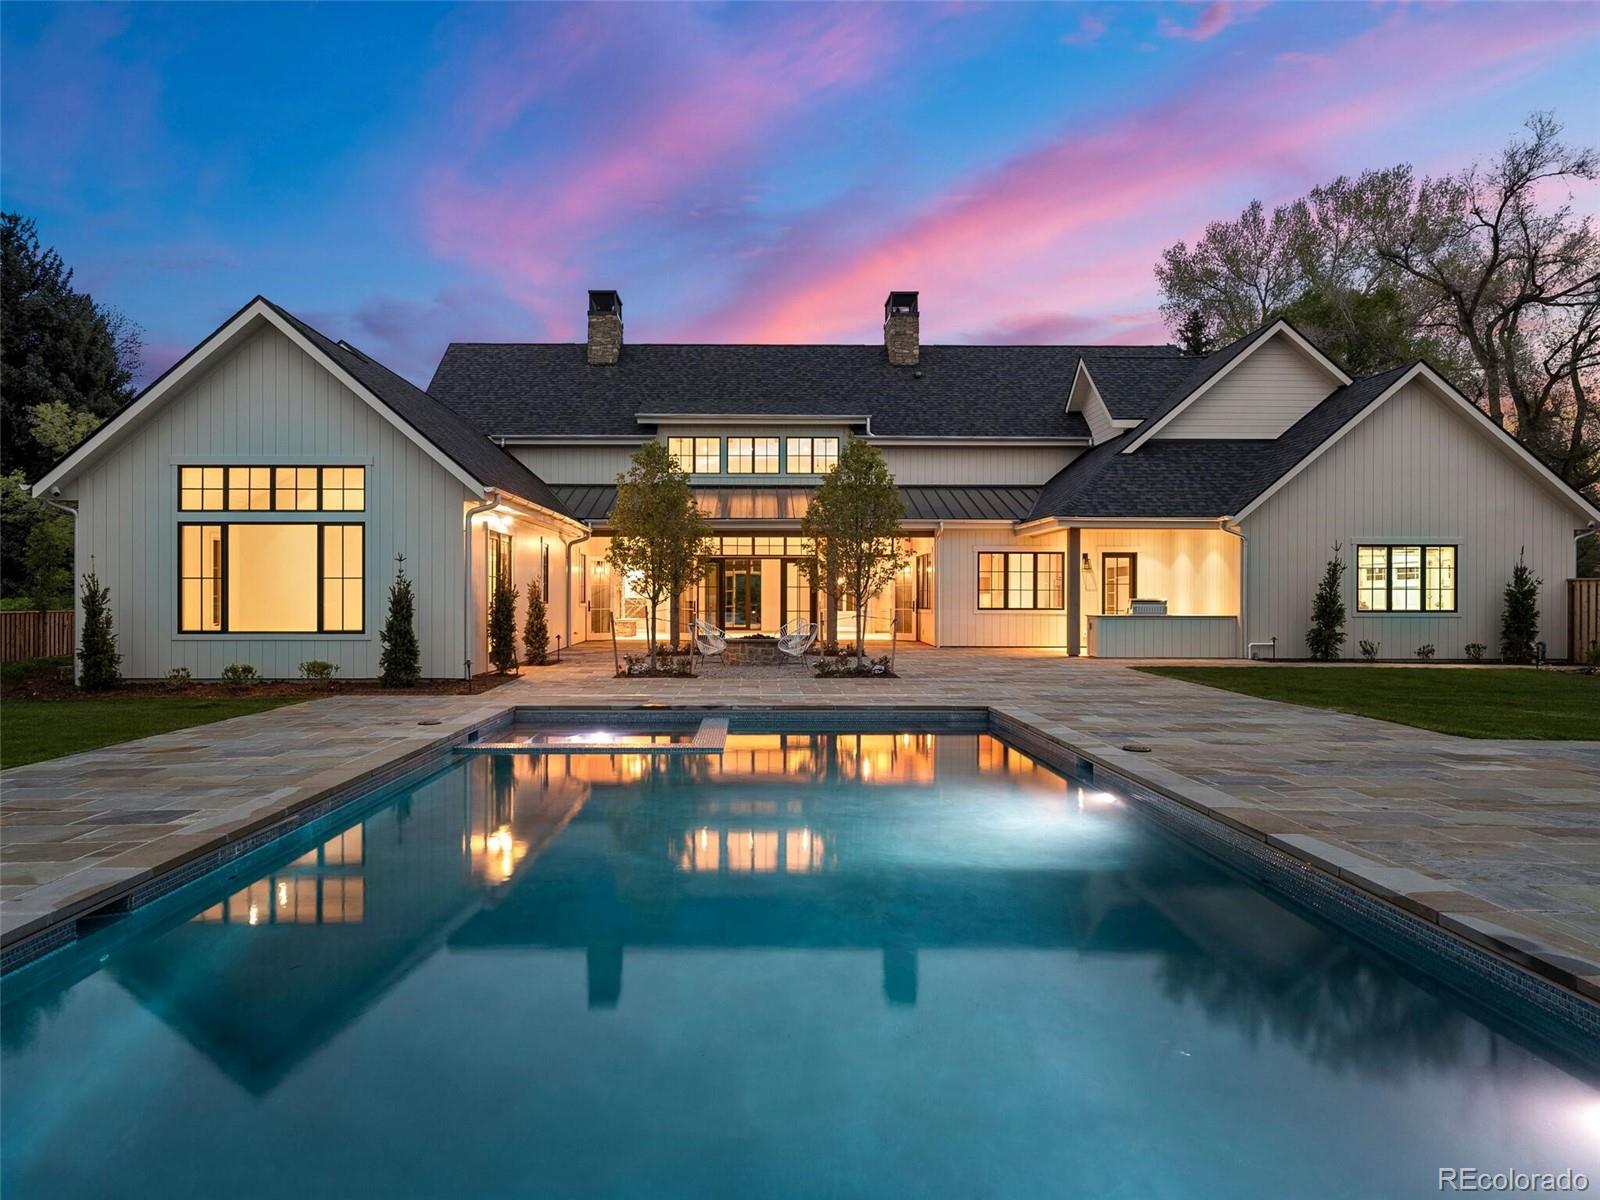
Elegantly situated on a private and expansive 1.19-acre lot in the heart of Old Cherry Hills, this stunning new construction home embodies a paradigm of modern styling and sophisticated living, uniquely merging its Marin County-inspired architecture with Colorado's rustic elegance. As you step into the grand living area, you are greeted by magnificent views of the sprawling grounds and pool. This space is styled with authentic, reclaimed white oak box beams, an impressive two-story Colorado Buff Stone fireplace, and custom built-ins. The home's open floor plan flows effortlessly, highlighted by organic hues and vaulted ceilings that amplify natural light, creating a seamless integration of living spaces. The kitchen is a masterpiece of culinary expression boasting custom rift-sawn white oak cabinetry, quartzite countertops, and substantial Wolf and Sub-Zero appliances. Complementing the main kitchen is a scullery perfectly outfitted as a sunlit pantry and catering space, featuring a separate prep area, additional sink, dishwasher, and oven. The main-floor primary wing creates an exclusive owner’s retreat, featuring breathtaking views of the enviable yard. The luxurious five-piece spa-like bath and custom closet, plus a separate office or nursery bedroom complete the owner’s wing. The upper level includes a loft and three generous bedrooms, each with walk-in closets and en-suite bathrooms, all styled with a custom palette of stone and tile. The basement serves as the ideal canvas for entertainment, featuring a large rec room with a wet bar and custom cabinetry, an adjacent exercise room with its dedicated wet-room featuring a cold dunk and sauna area, and a separate bedroom suite. Outside, a meticulously landscaped backyard with its Gunite swimming pool, multiple patios, and a cozy firepit await. Offering convenient access to local amenities, schools, and restaurants, this home is one of the most exciting properties in Cherry Hills Village.

Ask a Local Expert

Property Highlights

Sold Price
9000000
Property Type
Residential
Property Sub Type
Single Family Residence
Architectural Style
Contemporary
Bedrooms
6
Total Bathrooms
8
Living Area
9,509
Price / Sqft
$973
Acres
1.19
Year Built
2024
Condition
New Construction

Location

City/Township
Cherry Hills Village
Direction Faces
East
Subdivision
Cherry Hills Village
County
Arapahoe
Zoning
R3

Property Details

Price
$9,250,000
Sold Price
9000000
Condition
New Construction
Property Type
Residential
Property Sub Type
Single Family Residence

Building

Structure Type
House
Levels
Two
Total Area
10,435

Community

Local Schools

Elementary School
Cherry Hills Village
Middle School
West
High School
Cherry Creek
School District
Cherry Creek 5

Interior Features

Bedrooms and Bathrooms

Total Bathrooms
8
Bathrooms on Main Level
4
Full Bathrooms
2
1/2 Bathrooms
2
3/4 Bathrooms
4
Bedrooms
6
Bedrooms on Main Level
2

Rooms and Basement

Has Basement
Yes
Basement Features
Finished

Area and Spaces

Living Area
9,509
Above Grade Finished Area
7,172
Below Grade Finished Area
2,337

Appliances

Appliances
Bar Fridge, Dishwasher, Dryer, Microwave, Oven, Range, Range Hood, Refrigerator, Sump Pump, Washer

Interior Features

Interior Features
Built-in Features, Eat-in Kitchen, Entrance Foyer, Five Piece Bath, High Ceilings, Kitchen Island, Marble Counters, Open Floorplan, Pantry, Primary Suite, Radon Mitigation System, Vaulted Ceiling(s), Walk-In Closet(s), Wet Bar
Flooring
Carpet, Stone, Tile, Wood
Laundry Features
Sink
Security Features
Security System, Smoke Detector(s)
Fireplace Features
Gas, Living Room, Other

Heating and Cooling

Heating Features
Forced Air, Natural Gas, Radiant Floor
Fireplaces
2

Building Details

Construction

Architectural Style
Contemporary
Builders Model
KGA Studio Architects
Year Built
2024
Common Walls
No Common Walls

Materials

Construction Materials
Other, Stone, Wood Siding
Roof
Composition

Terms

Terms

Contingency
None Known
Ownership
Corporation/Trust
Exclusions
Staging items.
Special Conditions
None
Special Terms
Cash, Conventional, VA Loan
Financing Options
Cash

Taxes

Tax

Tax (Annual)
$10,393

Heating, Cooling & Utilities

Cooling Features
Central Air

Utilities

Utilities
Cable Available, Electricity Available
Sewer
Public Sewer
Water Source
Public

Lot

Acres
1.19
Lot Size
51,639
Lot Size Area Sq Ft
51,639
Lot Features
Landscaped, Open Space, Sprinklers In Front, Sprinklers In Rear
Road Surface
Paved
Road Frontage
Public

Exterior Features

Exterior Features
Fire Pit, Gas Grill, Lighting, Private Yard, Rain Gutters
Patio And Porch Features
Covered, Patio
Fencing
Full

Parking

Total Parking Spaces
4
Garage Capacity
4
Parking Features
Concrete, Insulated Garage, Oversized, Storage

Pool Features

Pool Features
Outdoor Pool, Private
Listed by LIV Sotheby's International Realty, team@thebehrteam.com, 303-903-9535. Sold by Compass - Denver
Listing Data last updated 09/18/2026 01:40 pm
Get a Link to this Property: Copy To Clipboard
QR Code link to this property

Phone:
Connect with:

Payment Calculator

per month. fixed. % interest.
$
%
$
%
Principal & Interest
+ Home Insurance
+ Property Tax
+ HOA Fees
per month
Total interest paid over s will be:
All estimates and provided for informational purposes only. Actual amounts may vary. The output of the tool is not a loan offer or solicitation, nor is it financial or legal advice. Information, rates, programs and loan scenarios shown are for example only as of 18-Sep-2026 and are subject to change without notice. Interest rates provided by the St. Louis Federal Reserve Economic Data (FRED). All products are subject to credit and property approval. Not all products are available in all states or for all loan amounts. Other restrictions and limitations apply. Contact your preferred lender for the pricing associated with your specific transaction. Calculations are generated by Open Source mortgage calculation software tools using common mathematical formulas. All calculations should be independently verified.
Get Walk Score Content

Property History

Today
Property information last updated
674 days ago
Date Sold
744 days ago
Status Active. This is the date the listing was placed on market.
Cumulative Days on Market: 744 days (includes prior listings) · Currently listed since September 4, 2024. Data provided by the MLS.

Similar Properties