Start of property details

Share this property:
49 Sunset Drive
Cherry Hills Village, CO 80113
Apr 2026
SOLD
$10,311,500
Sold Price
8
Beds
9
Baths
4
Garage
10,869
Sqft
3.03
Acres
MLS# 2104020
Cumulative Days on Market: 254 · Includes prior listings · Currently listed since 01/07/26 · Data provided by the MLS.

Property Description

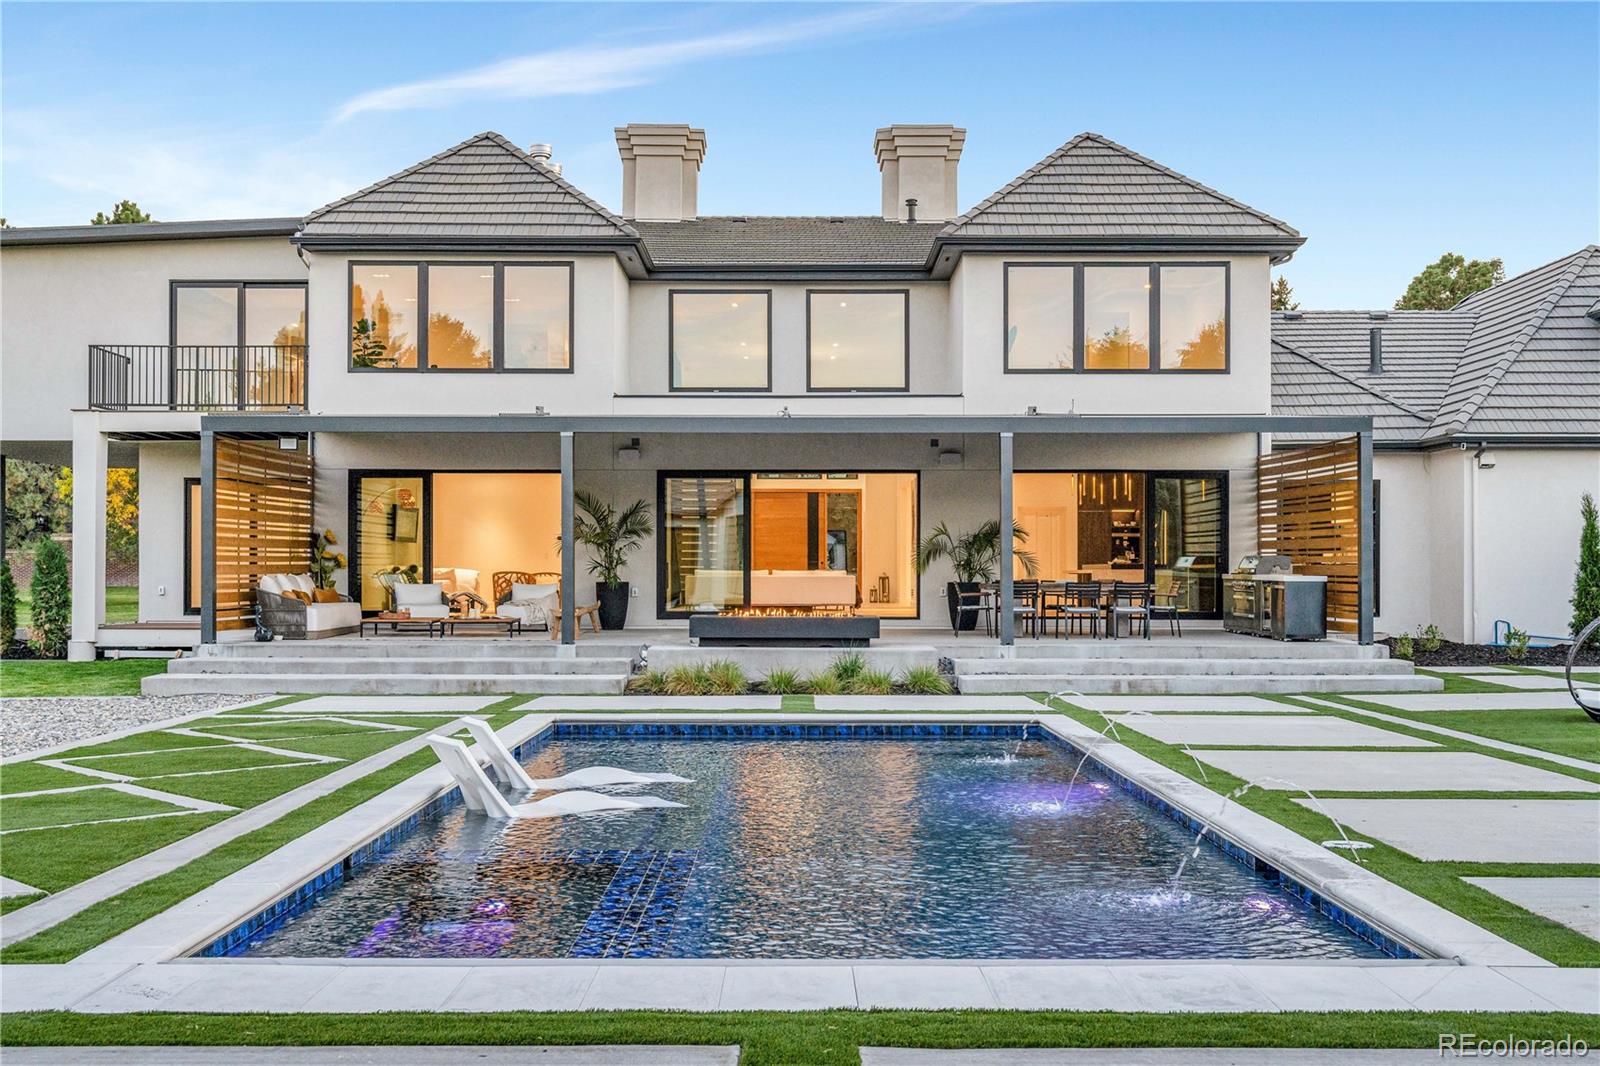
Set behind gates on more than three acres in one of Cherry Hills Village’s most coveted enclaves, this exceptional estate blends timeless architecture with modern sophistication. Completely reimagined through a meticulous studs-up renovation, the home showcases exceptional craftsmanship, quality, and effortless elegance throughout.

Eight spacious bedrooms and ten beautifully appointed bathrooms offer refined comfort, while sun-filled living areas framed by walls of glass capture serene views of the lush, fully private grounds. Designed for both grand-scale entertaining and effortless everyday living, the residence strikes a rare balance between sophistication and warmth.

A state-of-the-art chef’s kitchen with luxury appliances and exquisite stone surfaces anchors the main level, complemented by a separate butler’s kitchen ideal for seamless entertaining. Natural stone, bespoke finishes, and designer fixtures elevate every space, while a private elevator provides convenient access to all levels.

The lower level is dedicated to recreation and relaxation, featuring a full bar, home theater, and golf simulator. Outdoors, a true resort-style oasis awaits with a pool and jacuzzi, sport court, golf practice area, and multiple outdoor living spaces—all completely shielded from neighboring views.

A beautifully designed pool house with its own living area, bar, bedroom, and bath completes this one-of-a-kind retreat—offering unmatched privacy, craftsmanship, and resort-level living in the heart of Cherry Hills Village.

* * Finished 1, 118 SF outdoor guest house with ensuite bedroom / workout room, living room and bar area.

Ask a Local Expert

Property Highlights

Sold Price
10311500
Property Type
Residential
Property Sub Type
Single Family Residence
Bedrooms
8
Total Bathrooms
9
Living Area
10,528
Price / Sqft
$1,092
Acres
3.03
Year Built
1998

Location

City/Township
Cherry Hills Village
Subdivision
Cherry Hills Village
County
Arapahoe

Property Details

Price
$11,500,000
Sold Price
10311500
Property Type
Residential
Property Sub Type
Single Family Residence

Building

Structure Type
House
Levels
Two
Total Area
10,869

Community

Local Schools

Elementary School
Cherry Hills Village
Middle School
West
High School
Cherry Creek
School District
Cherry Creek 5

Interior Features

Bedrooms and Bathrooms

Total Bathrooms
9
Bathrooms on Main Level
3
Full Bathrooms
2
1/2 Bathrooms
2
3/4 Bathrooms
5
Bedrooms
8
Bedrooms on Main Level
2

Rooms and Basement

Has Basement
Yes
Basement Features
Finished

Area and Spaces

Living Area
10,528
Above Grade Finished Area
7,337
Below Grade Finished Area
3,191

Appliances

Appliances
Wine Cooler

Interior Features

Interior Features
Elevator, Five Piece Bath, High Ceilings, Kitchen Island, Sound System, Vaulted Ceiling(s)
Flooring
Wood
Security Features
Security System
Fireplace Features
Living Room, Other, Outside, Primary Bedroom

Heating and Cooling

Heating Features
Forced Air
Fireplaces
4

Building Details

Construction

Year Built
1998

Materials

Construction Materials
Brick, Frame
Roof
Concrete

Terms

Terms

Contingency
None Known
Ownership
Corporation/Trust
Exclusions
Seller's personal property.
Special Conditions
None
Special Terms
Cash, Conventional, Jumbo
Financing Options
Cash

Taxes

Tax

Tax (Annual)
$42,979

HOA

Has HOA
Yes
Association Fee
$974.51 /qtr

Heating, Cooling & Utilities

Cooling Features
Central Air

Utilities

Sewer
Public Sewer

Lot

Acres
3.03
Lot Size
131,987
Lot Size Area Sq Ft
131,987
Lot Features
Level

Exterior Features

Exterior Features
Private Yard
Patio And Porch Features
Patio

Parking

Total Parking Spaces
4
Garage Capacity
4

Pool Features

Pool Features
Outdoor Pool
Listed by Compass - Denver, helmweaverhelm@compass.com, 303-548-1996. Sold by Compass - Denver
Listing Data last updated 09/18/2026 01:40 pm
Get a Link to this Property: Copy To Clipboard
QR Code link to this property

Phone:
Connect with:

Payment Calculator

per month. fixed. % interest.
$
%
$
%
Principal & Interest
+ Home Insurance
+ Property Tax
+ HOA Fees
per month
Total interest paid over s will be:
All estimates and provided for informational purposes only. Actual amounts may vary. The output of the tool is not a loan offer or solicitation, nor is it financial or legal advice. Information, rates, programs and loan scenarios shown are for example only as of 18-Sep-2026 and are subject to change without notice. Interest rates provided by the St. Louis Federal Reserve Economic Data (FRED). All products are subject to credit and property approval. Not all products are available in all states or for all loan amounts. Other restrictions and limitations apply. Contact your preferred lender for the pricing associated with your specific transaction. Calculations are generated by Open Source mortgage calculation software tools using common mathematical formulas. All calculations should be independently verified.
Get Walk Score Content

Property History

Today
Property information last updated
143 days ago
Date Sold
254 days ago
Status Active. This is the date the listing was placed on market.
Cumulative Days on Market: 254 days (includes prior listings) · Currently listed since January 7, 2026. Data provided by the MLS.

Similar Properties