
Start of property details
Property Description
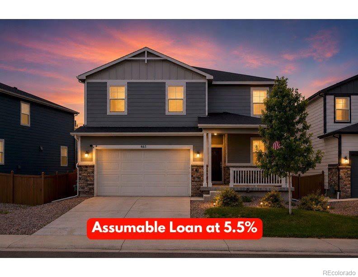
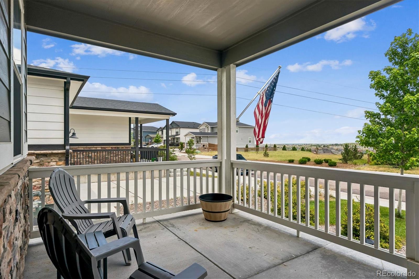
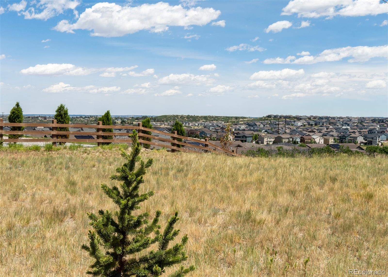
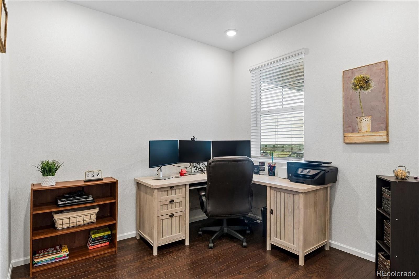
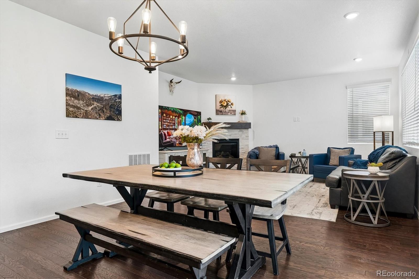
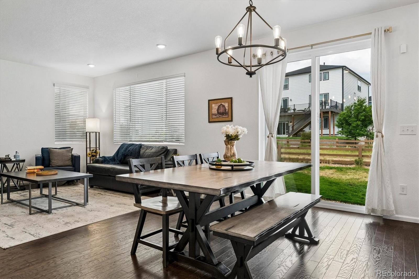
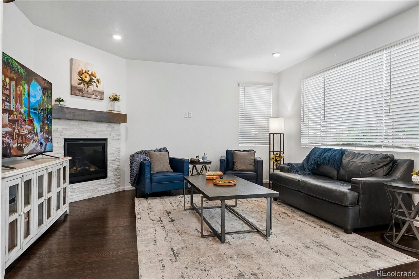
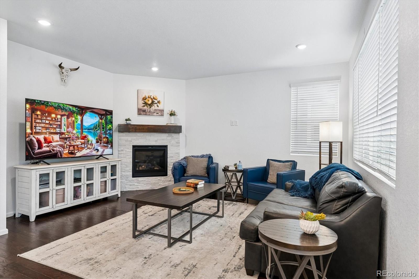
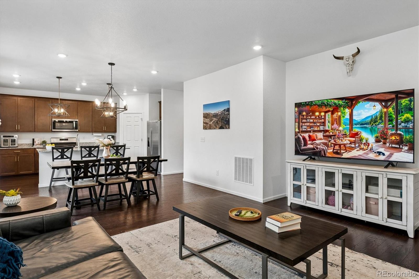
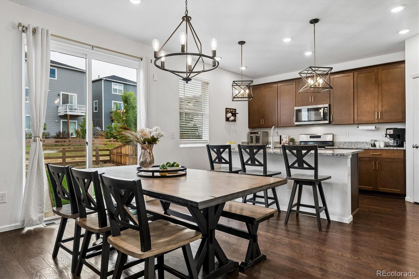
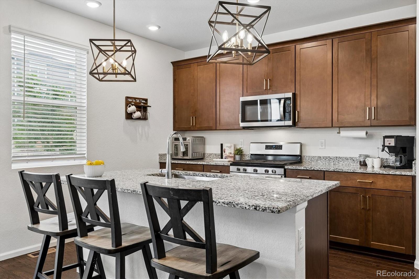
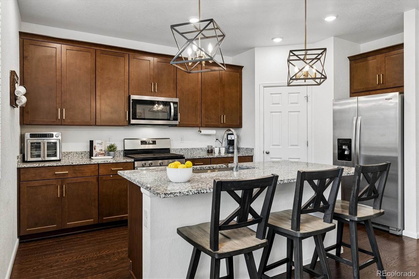
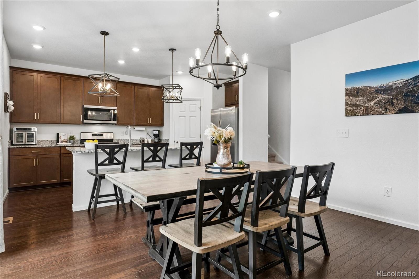
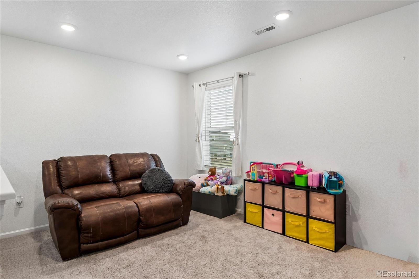
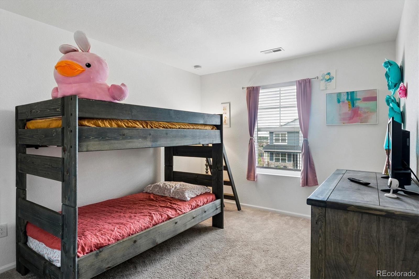
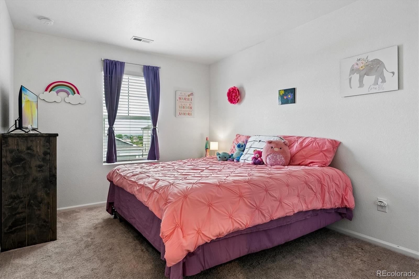
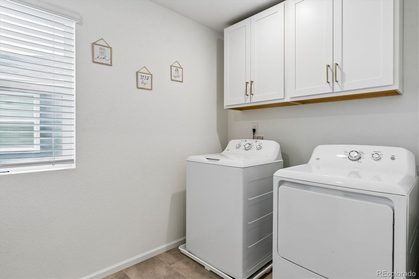
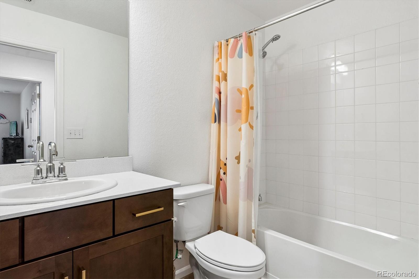
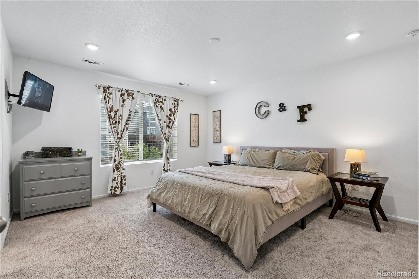
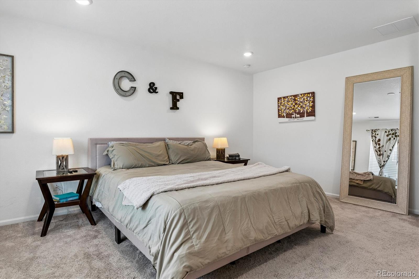
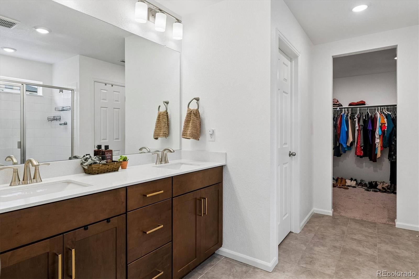
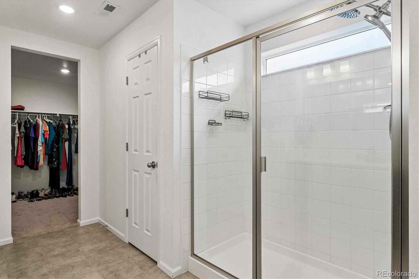
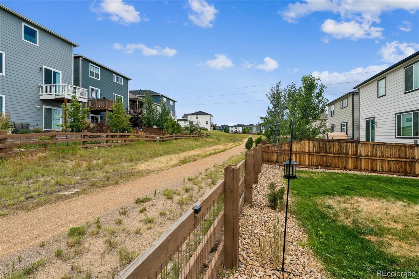
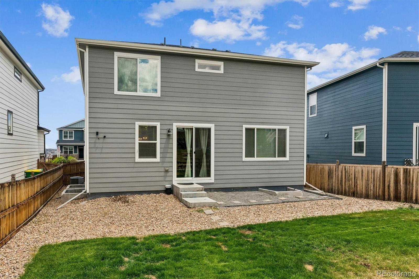
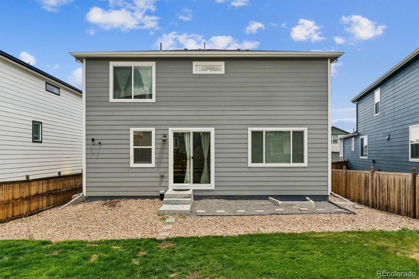
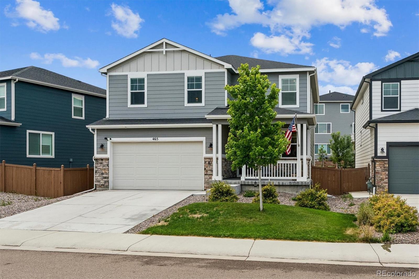
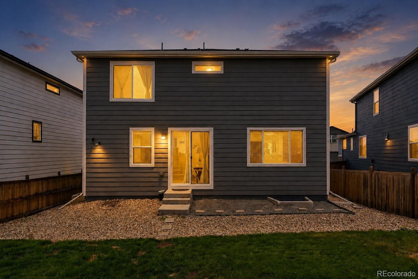
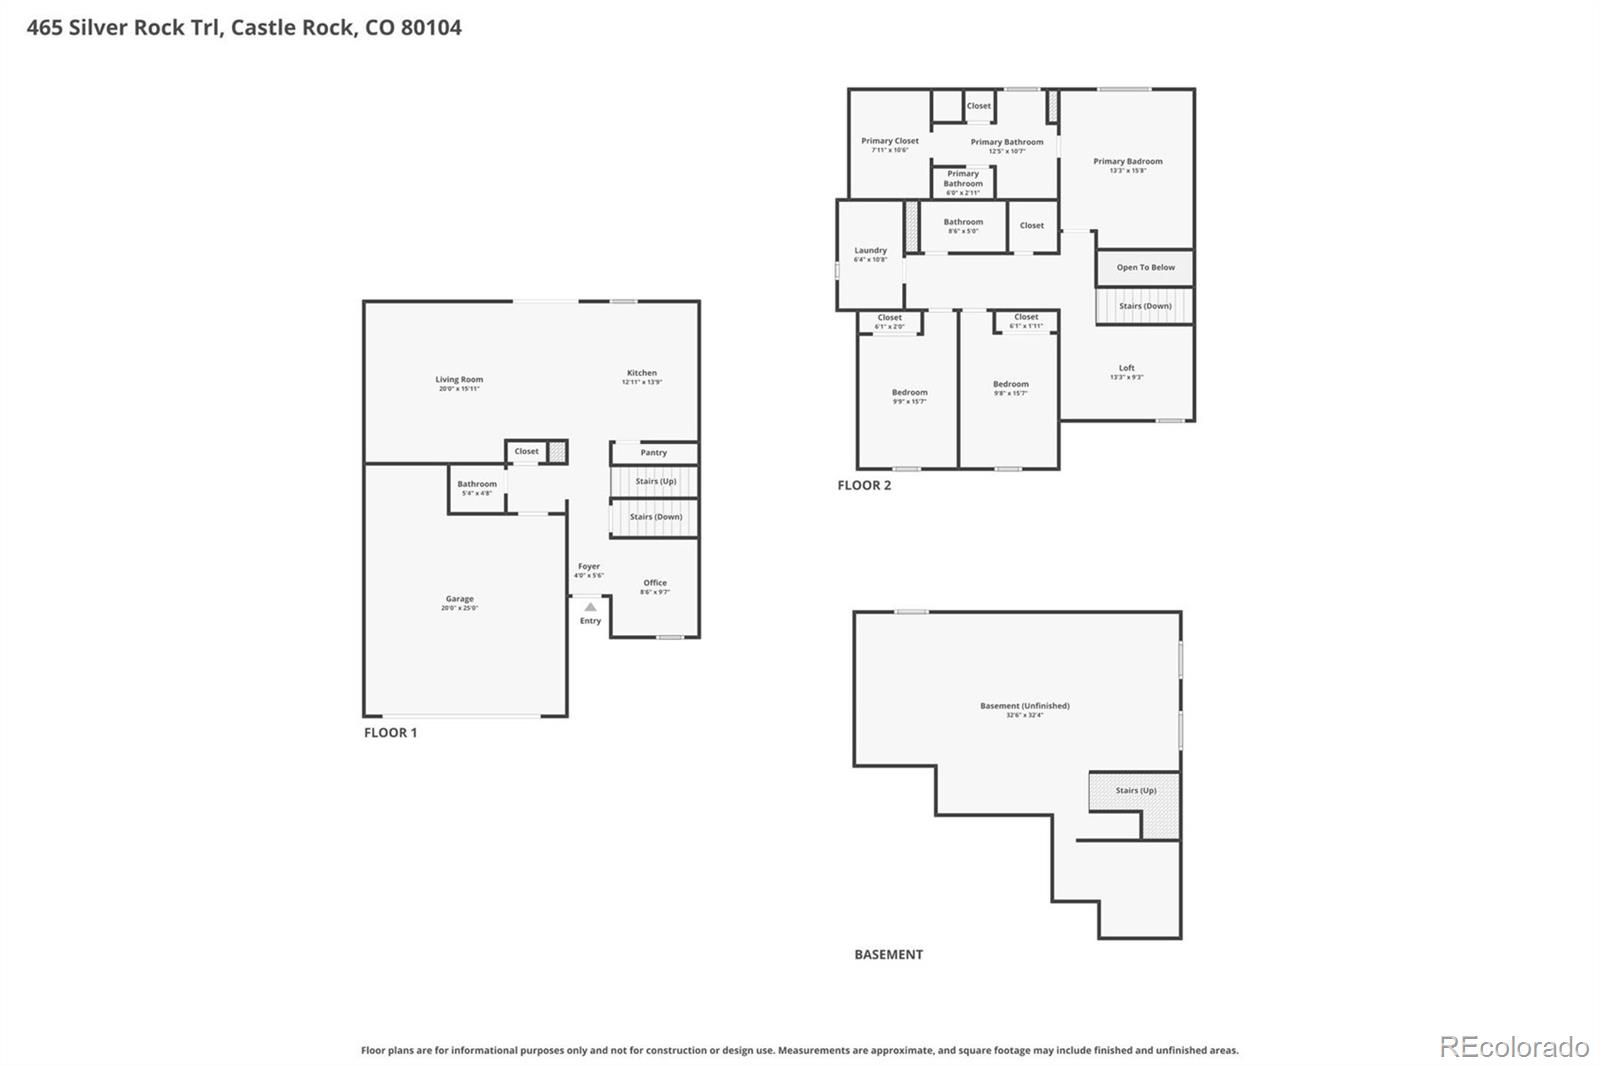
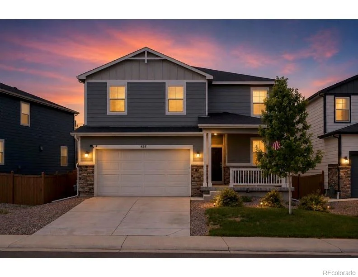
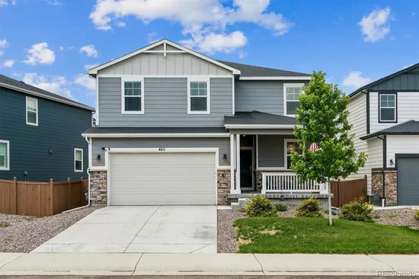
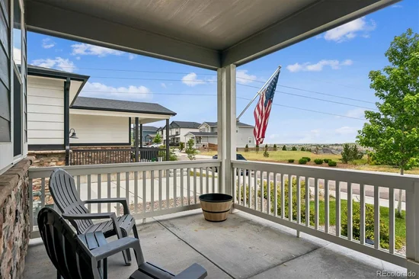
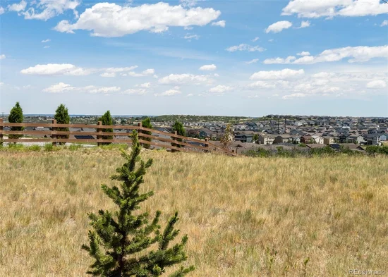
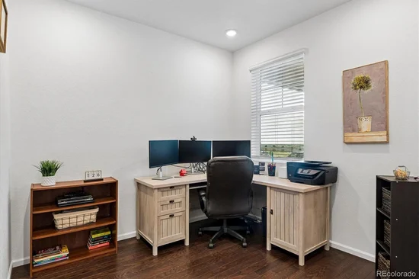
Backing to the neighborhood greenbelt and trail, this inviting Terrain home offers the perfect blend of comfortable living, outdoor recreation and everyday convenience. The deep covered front porch overlooks open space, creating the perfect place to enjoy your morning coffee or unwind at the end of the day. Inside, you'll find a bright, open floor plan with engineered hardwood flooring throughout the main level. The kitchen is designed for everyday living and entertaining, featuring quartz countertops, a large center island, gas range, pantry and an open layout overlooking the great room. A cozy gas fireplace with mantel, walls of windows and views of the greenbelt fill the living space with natural light. A versatile flex room on the main level is ideal for a home office, formal dining room or playroom. Upstairs, the spacious primary suite offers a relaxing retreat with an ensuite bath featuring dual sinks, a walk-in shower and an oversized walk-in closet. Two additional bedrooms, a generous loft, full bath and convenient upstairs laundry with the washer, dryer and folding table included complete the upper level. The full unfinished basement provides room to expand as your needs change, whether you envision a recreation room, home gym, guest suite or additional living space. The attached two-car garage adds extra storage for all your Colorado gear. Step outside to a backyard with direct access to the neighborhood trail, making evening walks, bike rides and time outdoors part of your everyday routine. Terrain offers an exceptional lifestyle with two community pools, tennis courts, clubhouse, parks, dog park and miles of scenic trails. Just minutes from King Soopers, shopping, restaurants and historic downtown Castle Rock, you'll enjoy easy access to year-round events, farmers markets and local favorites.
Property Highlights
Location
Property Details
Building
Community
Local Schools
Interior Features
Bedrooms and Bathrooms
Rooms and Basement
Area and Spaces
Appliances
Interior Features
Heating and Cooling
Building Details
Construction
Materials
Terms
Terms
Taxes
Tax
HOA
Heating, Cooling & Utilities
Utilities
Lot
Exterior Features
Parking
Payment Calculator
Property History
Similar Properties
