Start of property details

Share this property:
4603 S Denice Drive
Cherry Hills Village, CO 80111
Nov 2025
SOLD
$17,000,000
Sold Price
6
Beds
11
Baths
5
Garage
22,062
Sqft
2.13
Acres
MLS# 2420323
Cumulative Days on Market: 534 · Includes prior listings · Currently listed since 03/27/25 · Data provided by the MLS.

Property Description

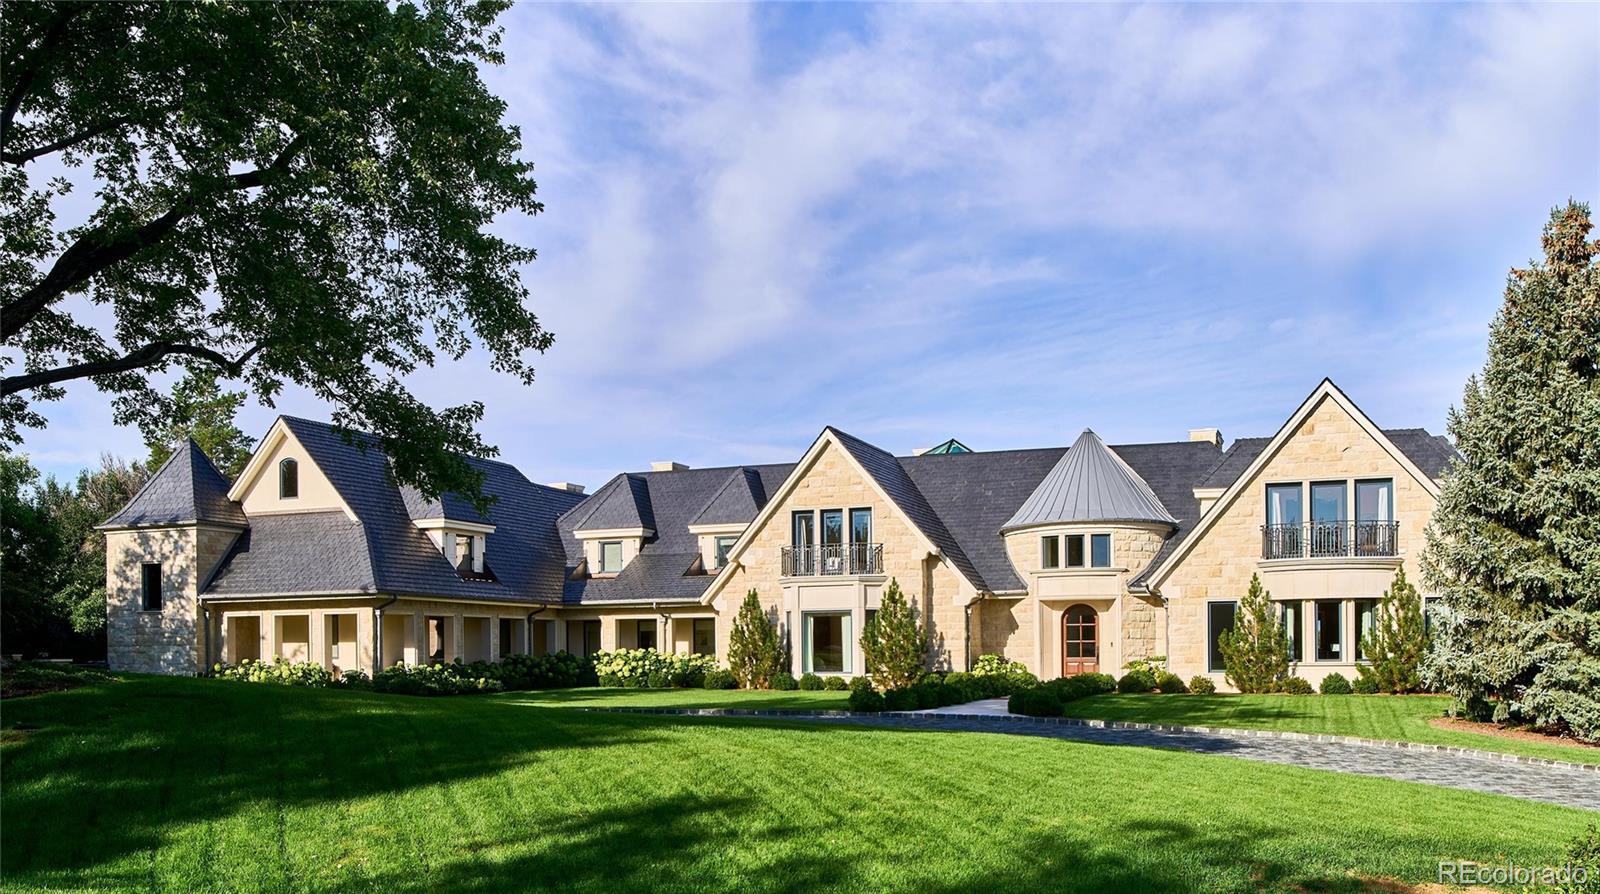
Introducing 4603 South Denice Drive, a truly unparalleled Cherry Hills Village residence where luxury living meets gorgeous mountain views on a sprawling 2.13-acre site. This extraordinary estate spans an impressive 22, 062 square feet which includes six lavish bedrooms, including four on the upper level and two in the walkout lower level, and eleven stunning bathrooms with a private elevator servicing all three levels of the home. On the upper level, you’ll find the primary and secondary bedrooms and a large recreational bonus room. Outside, the meticulously landscaped yard beckons with its stunning features, including a blue glass tile pool, infinity hot tub, tennis court, grassy play area with equipment, outdoor cabana area, pool house, expansive fire pit, and several inviting sitting areas, all set against a mountain view backdrop. This residence offers convenience and luxury at every turn. The heated and gated driveway / courtyard area ensures year-round accessibility and security. Indoors, the main floor impresses with two private offices, a library, and a beautiful bar area, piano room and den. The open and bright kitchen, breakfast room, great room, dining room and living room are all perfect for entertaining guests or simply enjoying those quiet moments of relaxation. Descend to the walkout lower level where luxury meets functionality with a large professional-quality gym, craft room, two bright guest suites, golf simulator, bar, and game space providing endless possibilities for recreation and entertainment. The current sellers spared no expense in the re-creation of this magnificent, elegant estate. "With its timeless design, superior craftsmanship and attention to detail the sellers have truly created the most amazing property renovation I've ever seen. In my 30 years of selling Cherry Hills Village real estate, I've never seen a finer property."

Ask a Local Expert

Property Highlights

Sold Price
17000000
Property Type
Residential
Property Sub Type
Single Family Residence
Architectural Style
Traditional
Bedrooms
6
Total Bathrooms
11
Living Area
21,009
Price / Sqft
$857
Acres
2.13
Year Built
2003

Location

City/Township
Cherry Hills Village
Direction Faces
East
View
Mountain(s)
Subdivision
Cherry Hills Village
County
Arapahoe

Property Details

Price
$18,000,000
Sold Price
17000000
Property Type
Residential
Property Sub Type
Single Family Residence

Building

Structure Type
House
Levels
Two
Total Area
22,062

Community

Local Schools

Elementary School
Greenwood
Middle School
West
High School
Cherry Creek
School District
Cherry Creek 5

Interior Features

Bedrooms and Bathrooms

Total Bathrooms
11
Bathrooms on Main Level
3
Full Bathrooms
5
1/2 Bathrooms
4
3/4 Bathrooms
2
Bedrooms
6

Rooms and Basement

Has Basement
Yes
Basement Features
Finished, Full, Walk-Out Access

Area and Spaces

Living Area
21,009
Above Grade Finished Area
14,235
Below Grade Finished Area
6,774

Appliances

Appliances
Bar Fridge, Cooktop, Dishwasher, Disposal, Double Oven, Dryer, Gas Water Heater, Microwave, Oven, Range, Range Hood, Refrigerator, Sump Pump, Washer

Interior Features

Interior Features
Elevator
Flooring
Carpet, Tile, Wood
Security Features
Security System

Heating and Cooling

Heating Features
Forced Air
Fireplaces
6

Building Details

Construction

Architectural Style
Traditional
Year Built
2003

Materials

Construction Materials
Stone
Roof
Concrete

Terms

Terms

Contingency
None Known
Ownership
Individual
Exclusions
Seller`s personal property and furnishings negotiable (Contact listing agents for more detailed information).
Special Conditions
None
Special Terms
Cash, Conventional
Financing Options
Cash

Taxes

Tax

Tax (Annual)
$78,839

Heating, Cooling & Utilities

Cooling Features
Central Air

Utilities

Sewer
Public Sewer
Water Source
Public

Lot

Acres
2.13
Lot Size
92,783
Lot Size Area Sq Ft
92,783
Lot Features
Landscaped, Level, Sprinklers In Front, Sprinklers In Rear

Exterior Features

Exterior Features
Balcony, Gas Grill, Spa/Hot Tub, Tennis Court(s)
Patio And Porch Features
Covered, Patio

Parking

Total Parking Spaces
5
Garage Capacity
5
Parking Features
220 Volts, Circular Driveway

Pool Features

Pool Features
Outdoor Pool
Listed by Kentwood Real Estate Dtc, LLC, chuck@kentwood.com, 303-886-5303. Sold by NON MLS PARTICIPANT
Listing Data last updated 09/18/2026 01:40 pm
Get a Link to this Property: Copy To Clipboard
QR Code link to this property

Phone:
Connect with:

Payment Calculator

per month. fixed. % interest.
$
%
$
%
Principal & Interest
+ Home Insurance
+ Property Tax
+ HOA Fees
per month
Total interest paid over s will be:
All estimates and provided for informational purposes only. Actual amounts may vary. The output of the tool is not a loan offer or solicitation, nor is it financial or legal advice. Information, rates, programs and loan scenarios shown are for example only as of 18-Sep-2026 and are subject to change without notice. Interest rates provided by the St. Louis Federal Reserve Economic Data (FRED). All products are subject to credit and property approval. Not all products are available in all states or for all loan amounts. Other restrictions and limitations apply. Contact your preferred lender for the pricing associated with your specific transaction. Calculations are generated by Open Source mortgage calculation software tools using common mathematical formulas. All calculations should be independently verified.
Get Walk Score Content

Property History

Today
Property information last updated
302 days ago
Date Sold
505 days ago
Date of last price change
539 days ago
Status Active. This is the date the listing was placed on market.
Cumulative Days on Market: 534 days (includes prior listings) · Currently listed since March 27, 2025. Data provided by the MLS.

Similar Properties