Start of property details

Share this property:
4475 S Downing Street
Cherry Hills Village, CO 80113
May 2025
SOLD
$9,650,000
Sold Price
6
Beds
7
Baths
4
Garage
8,965
Sqft
3.21
Acres
MLS# 4470855
Cumulative Days on Market: 533 · Includes prior listings · Currently listed since 04/15/25 · Data provided by the MLS.

Property Description

Situated on a sprawling 3.2-acre corner lot in Old Cherry Hills, this exceptional estate offers luxurious living with breathtaking mountain views. Designed for grand entertaining and effortless everyday living, the home features a soaring two-story great room with a beamed ceiling, a striking stone fireplace, and floor-to-ceiling windows that frame the picturesque grounds. The gourmet EKD kitchen boasts dual islands, top-tier appliances, and opens seamlessly to the inviting family room with a stone fireplace and French doors leading to the patio. A charming breakfast room overlooks the lush landscape, while additional main-floor highlights include two guest bedrooms, a spacious office with custom built-ins and a stone fireplace, and a well-appointed mudroom with ample cabinetry, a pool bath, and secondary laundry.

Upstairs, the private primary suite is encased in windows, offering beautiful views, a cozy sitting area, a spa-like bath, and a generous fitted closet. Three additional ensuite bedrooms complete the upper level. The finished garden-level basement features a spacious family room, a temperature-controlled 400-bottle wine room, and plenty of storage.

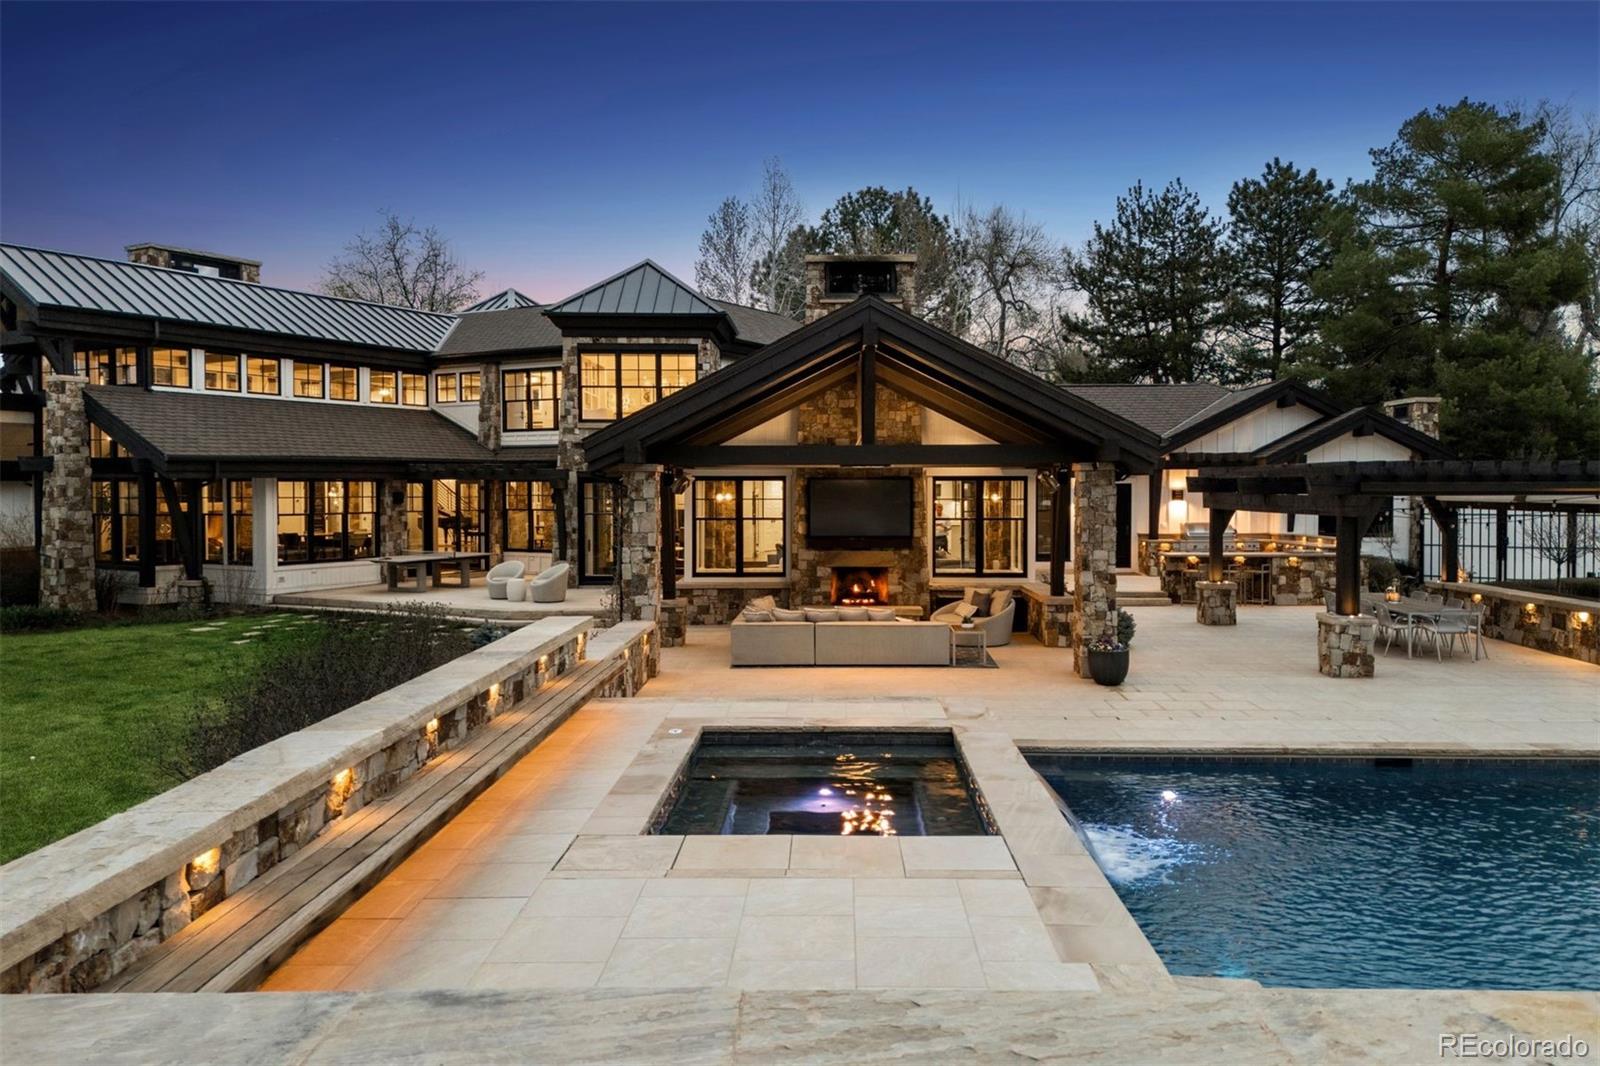
The resort-style amenities and outdoor living is unparalleled, with multiple stone patios, a covered outdoor living room with a stone fireplace, a fully equipped outdoor kitchen, a dining area beneath a pergola with electronic shades, a fire pit, a full-size tennis / pickleball court with lighting, a 5-hole putting green with four chipping boxes, and a pool and hot tub with water feature. The clubhouse, currently used as a golf simulator and gym, provides the perfect space for recreation and fitness. Additionally, the home is equipped with a geothermal HVAC system, Control4 system for seamless home automation, Lutron shades and lighting, and Sonos system providing distributed audio inside and out. This estate offers an exceptional retreat designed for luxury, privacy, and endless entertainment.

Ask a Local Expert

Property Highlights

Sold Price
9650000
Property Type
Residential
Property Sub Type
Single Family Residence
Bedrooms
6
Total Bathrooms
7
Living Area
8,838
Price / Sqft
$1,092
Acres
3.21
Year Built
2005
Condition
Updated/Remodeled

Location

City/Township
Cherry Hills Village
View
Mountain(s)
Subdivision
Old Cherry Hills
County
Arapahoe

Property Details

Price
$9,650,000
Sold Price
9650000
Condition
Updated/Remodeled
Property Type
Residential
Property Sub Type
Single Family Residence

Building

Structure Type
House
Levels
Two
Total Area
8,965

Community

Local Schools

Elementary School
Cherry Hills Village
Middle School
West
High School
Cherry Creek
School District
Cherry Creek 5

Interior Features

Bedrooms and Bathrooms

Total Bathrooms
7
Bathrooms on Main Level
3
Full Bathrooms
3
1/2 Bathrooms
1
3/4 Bathrooms
3
Bedrooms
6
Bedrooms on Main Level
2

Rooms and Basement

Has Basement
Yes
Basement Features
Daylight

Area and Spaces

Living Area
8,838
Above Grade Finished Area
7,807
Below Grade Finished Area
1,031

Appliances

Appliances
Bar Fridge, Dishwasher, Disposal, Double Oven, Dryer, Freezer, Microwave, Range, Refrigerator

Interior Features

Interior Features
Audio/Video Controls, Breakfast Bar, Built-in Features, Eat-in Kitchen, Entrance Foyer, Five Piece Bath, High Ceilings, In-Law Floorplan, Kitchen Island, Pantry, Primary Suite, Smart Light(s), Smart Window Coverings, Sound System, Hot Tub, T&G Ceilings, Vaulted Ceiling(s), Walk-In Closet(s)
Flooring
Carpet, Tile, Wood
Laundry Features
Sink
Window Features
Window Coverings
Security Features
Security System, Smart Cameras, Video Doorbell
Fireplace Features
Family Room, Gas, Great Room, Other, Outside

Heating and Cooling

Heating Features
Geothermal
Fireplaces
4

Building Details

Construction

Year Built
2005

Materials

Construction Materials
Frame, Stone, Wood Siding
Roof
Composition

Terms

Terms

Contingency
None Known
Ownership
Individual
Exclusions
None
Special Conditions
None
Special Terms
Cash, Conventional, Jumbo
Financing Options
Cash

Taxes

Tax

Tax (Annual)
$42,292

Heating, Cooling & Utilities

Cooling Features
Other

Utilities

Sewer
Public Sewer

Lot

Acres
3.21
Lot Size
3.21
Lot Size Area Sq Ft
139,827.60
Lot Features
Corner Lot, Landscaped, Level, Many Trees

Exterior Features

Exterior Features
Balcony, Barbecue, Fire Pit, Garden, Gas Grill, Lighting, Spa/Hot Tub, Tennis Court(s), Water Feature
Patio And Porch Features
Covered, Patio
Fencing
Full

Parking

Total Parking Spaces
4
Garage Capacity
4
Parking Features
Circular Driveway, Finished Garage, Floor Coating, Heated Garage, Oversized Door

Pool Features

Pool Features
Outdoor Pool, Private
Listed by LIV Sotheby's International Realty, ian@wolfegroupdenver.com, 303-809-3531. Sold by Compass - Denver
Listing Data last updated 09/18/2026 01:40 pm
Get a Link to this Property: Copy To Clipboard
QR Code link to this property

Phone:
Connect with:

Payment Calculator

per month. fixed. % interest.
$
%
$
%
Principal & Interest
+ Home Insurance
+ Property Tax
+ HOA Fees
per month
Total interest paid over s will be:
All estimates and provided for informational purposes only. Actual amounts may vary. The output of the tool is not a loan offer or solicitation, nor is it financial or legal advice. Information, rates, programs and loan scenarios shown are for example only as of 18-Sep-2026 and are subject to change without notice. Interest rates provided by the St. Louis Federal Reserve Economic Data (FRED). All products are subject to credit and property approval. Not all products are available in all states or for all loan amounts. Other restrictions and limitations apply. Contact your preferred lender for the pricing associated with your specific transaction. Calculations are generated by Open Source mortgage calculation software tools using common mathematical formulas. All calculations should be independently verified.
Get Walk Score Content

Property History

Today
Property information last updated
491 days ago
Date Sold
521 days ago
Status Active. This is the date the listing was placed on market.
Cumulative Days on Market: 533 days (includes prior listings) · Currently listed since April 15, 2025. Data provided by the MLS.

Similar Properties