Start of property details
Share this property:
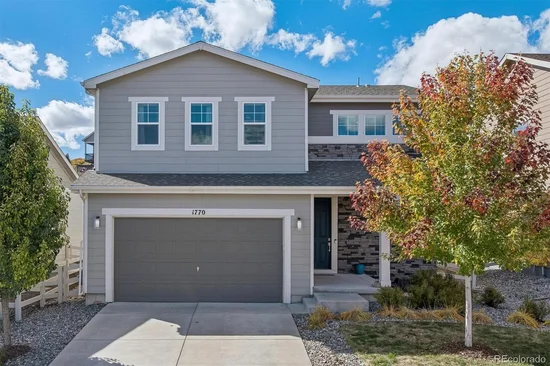
1770 Cade Avenue
Castle Rock, CO 80104
today NEW · Active
$539,900
$283 / Sqft
4
Beds
3
Baths
2
Garage
1,910
Sqft
0.11
Acres
MLS# 4967435
Cumulative Days on Market: Less than 1 · Includes prior listings · Currently listed since 10/25/26 · Data provided by the MLS.

Property Description

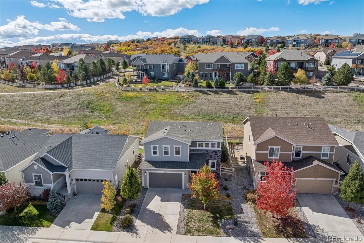
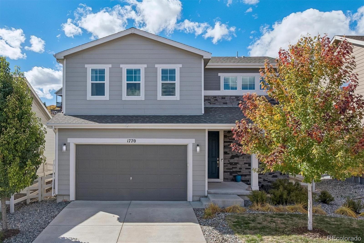
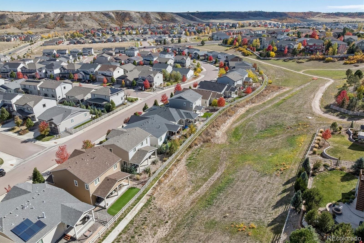
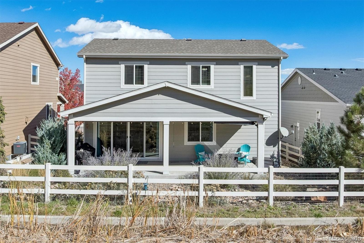
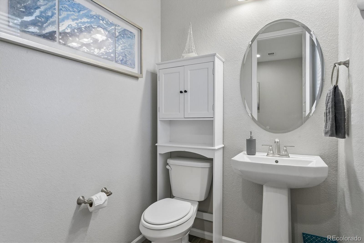
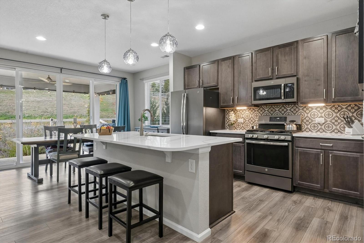
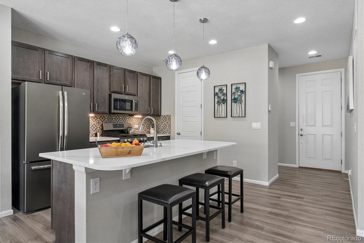
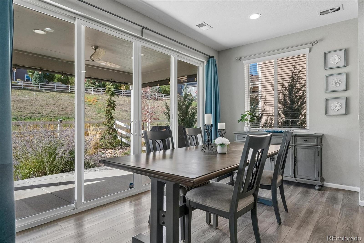
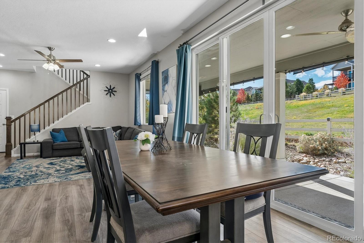
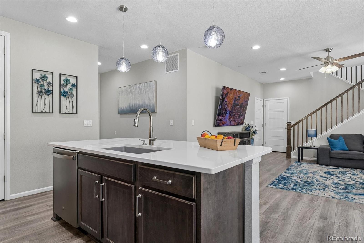
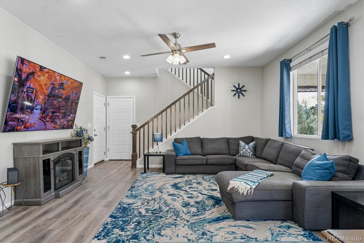
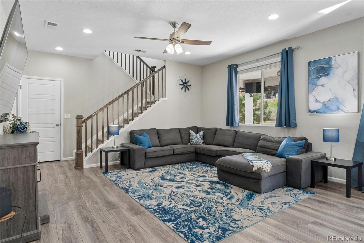
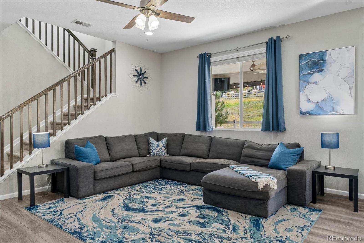
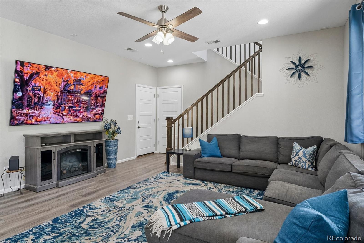
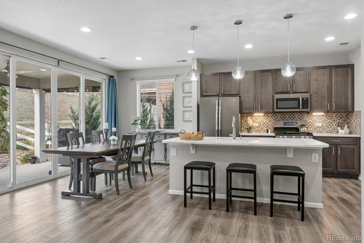
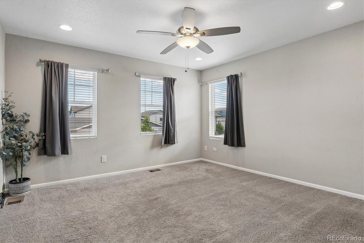
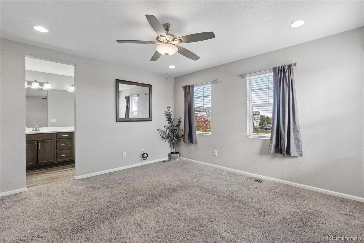
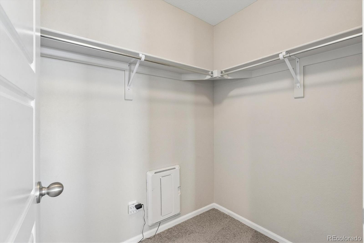
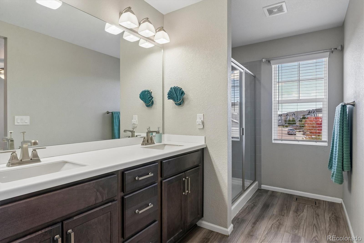
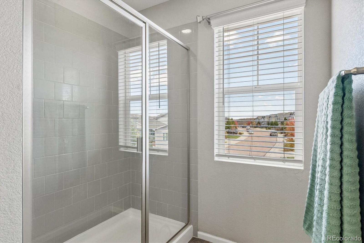
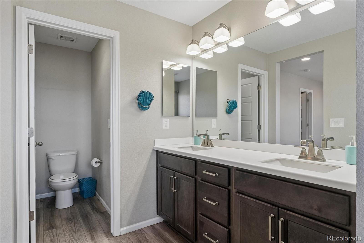
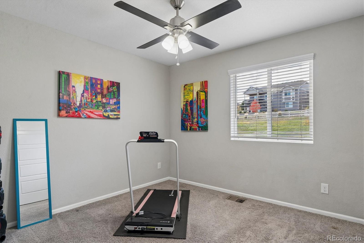
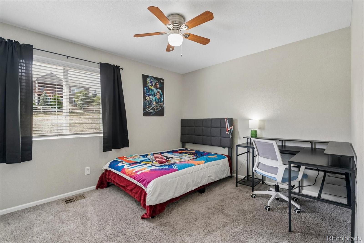
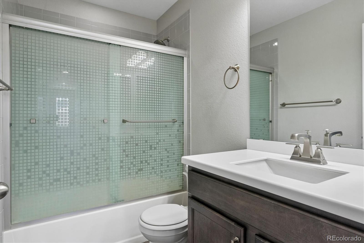
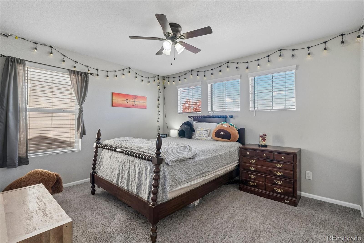
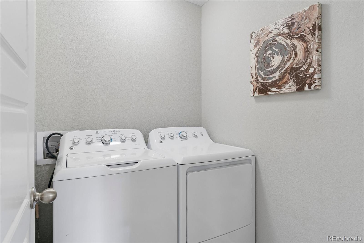
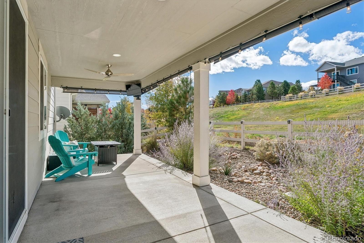
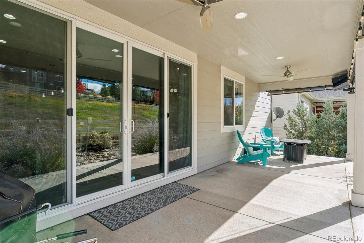
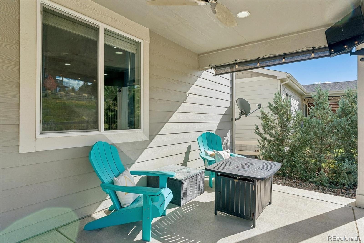
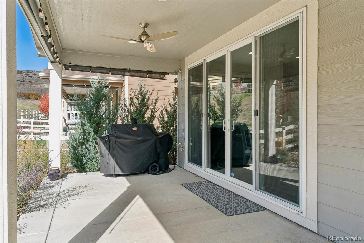
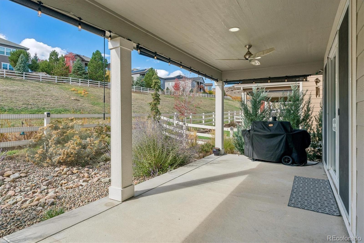
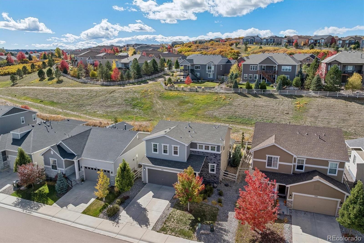
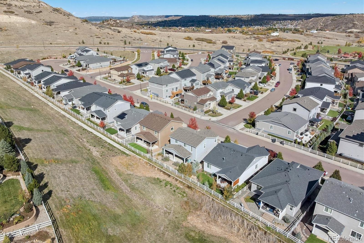
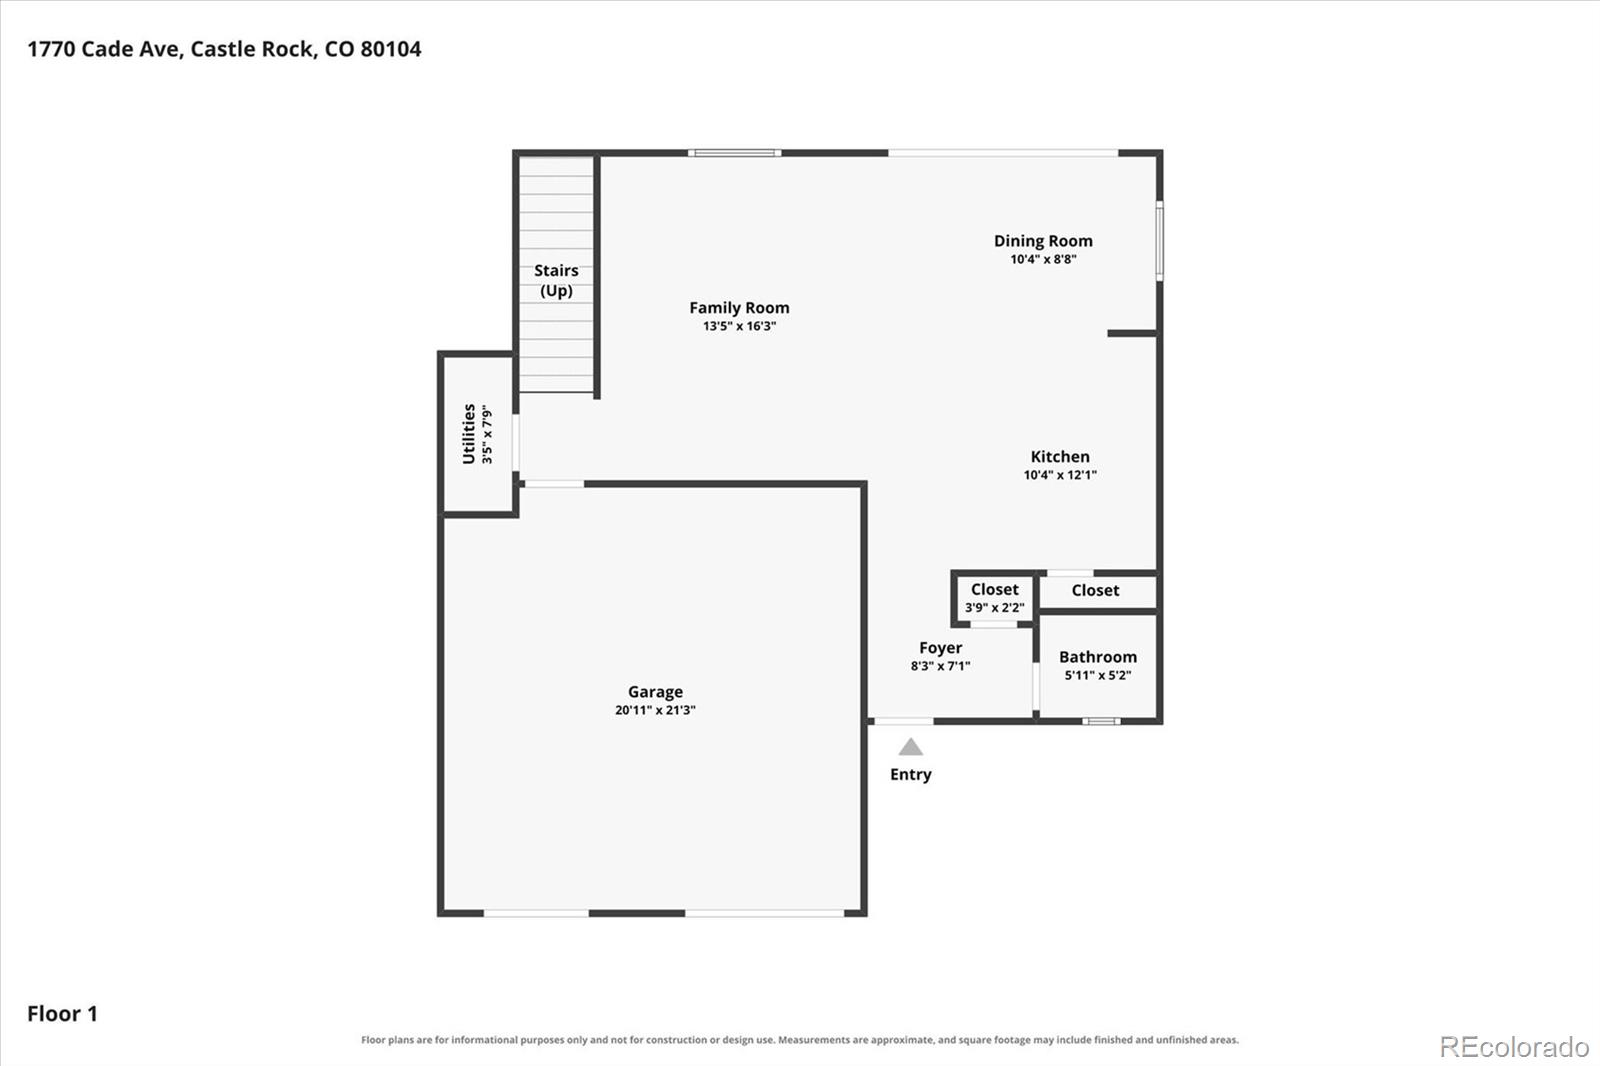
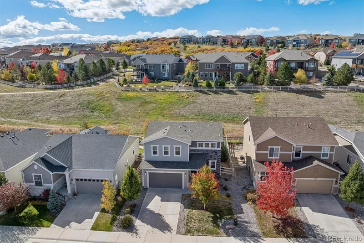
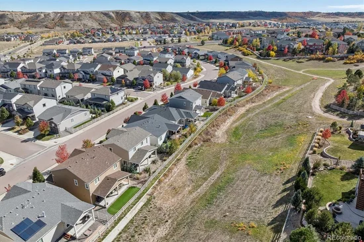
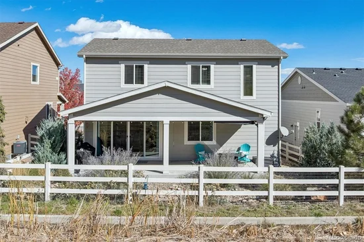
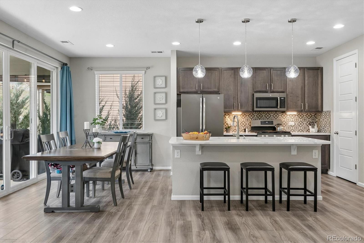
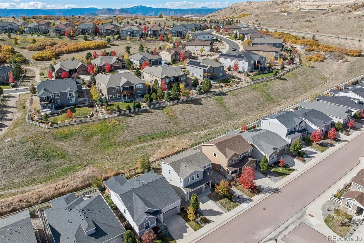
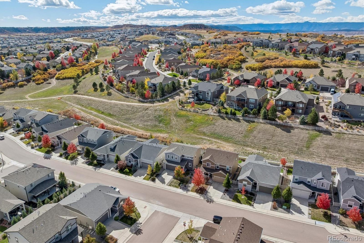
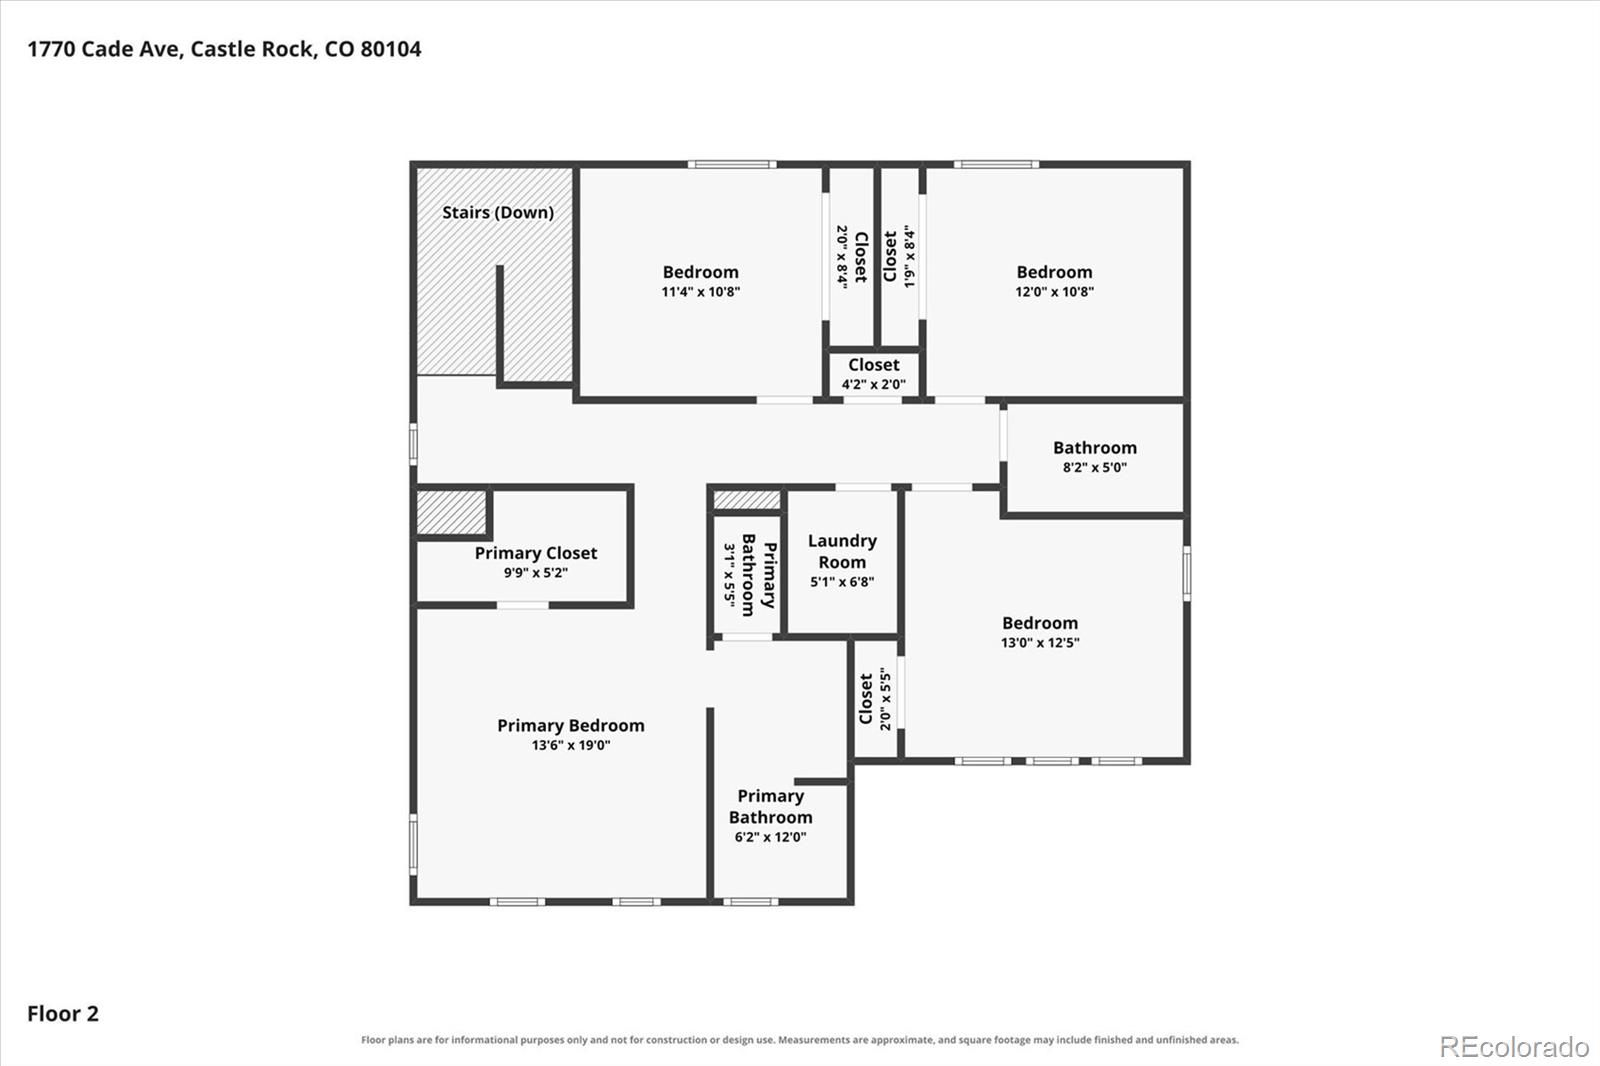
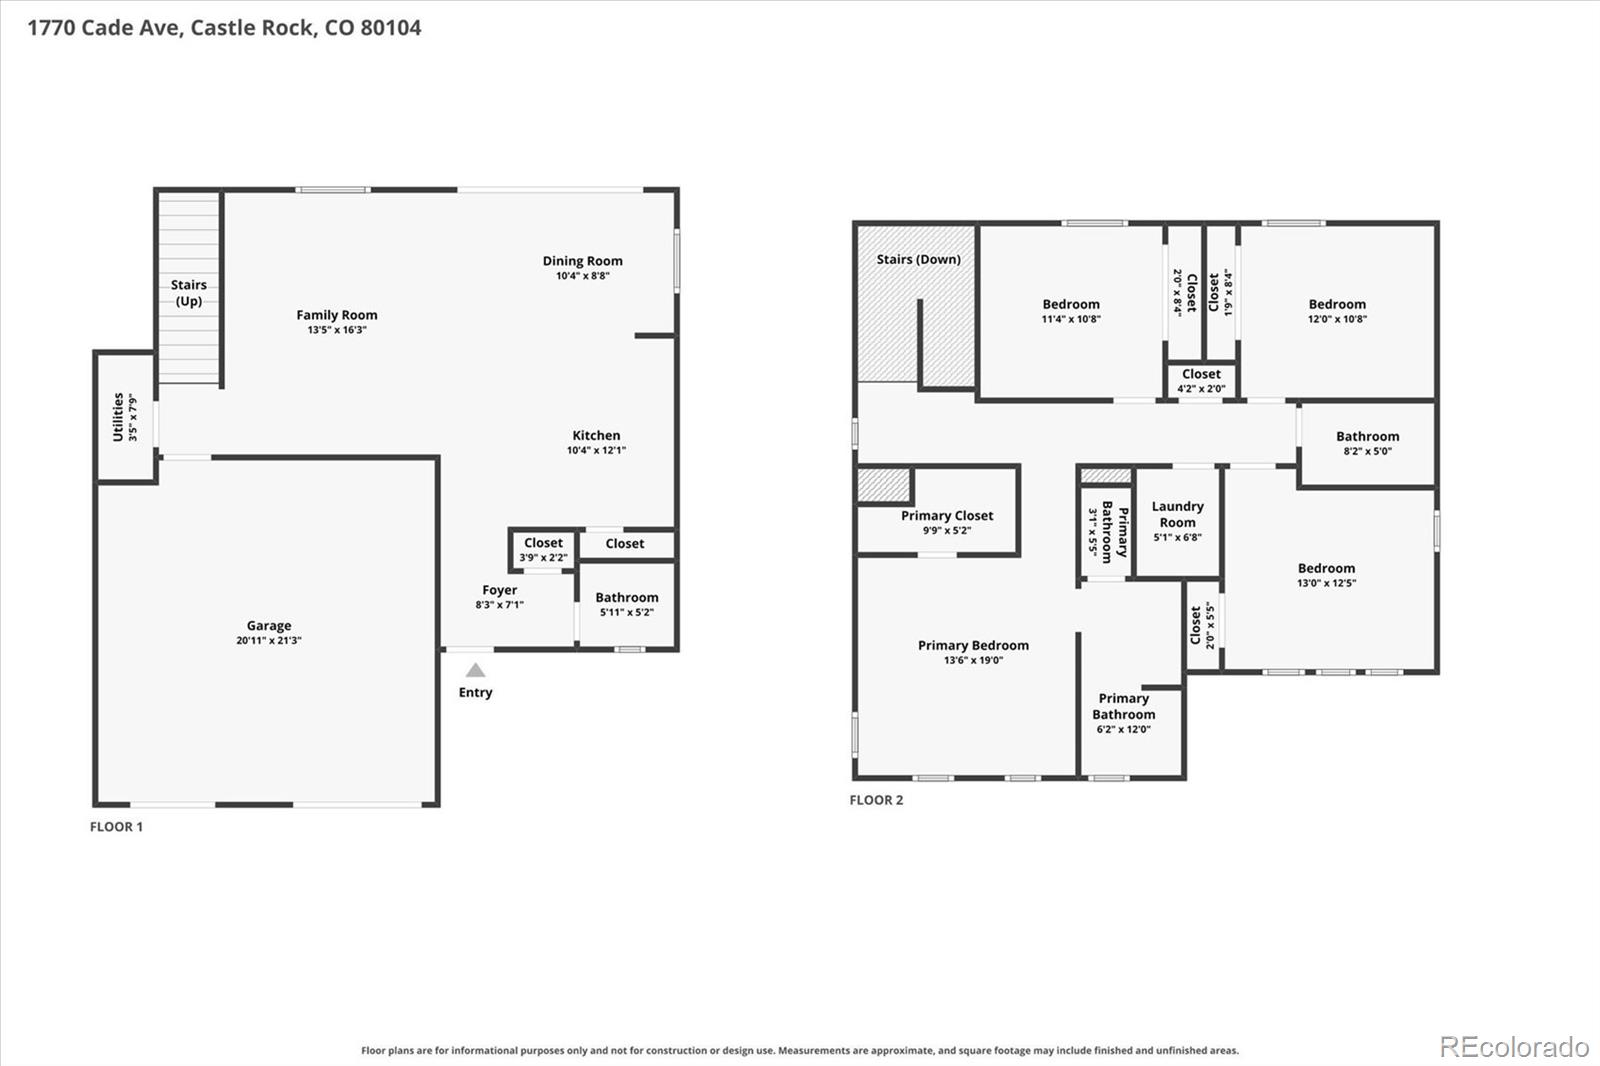
Imagine coming home to a place where open space is your backyard neighbor and Colorado's beautiful outdoors is part of your everyday life! This charming 4-bedroom, 3-bath home offers a wonderful combination of comfort, style and a fantastic lot backing to open space. Step inside to discover a bright, open floor plan designed for the way we live today. Luxury vinyl flooring extends throughout the main level, creating a beautiful, cohesive look. The kitchen is the heart of the home with quartz countertops, a gas range, refrigerator, pantry and plenty of space to prepare your favorite meals. The adjoining dining area opens through atrium doors to an incredible covered patio, extending your living space outdoors. And what a great place to spend time! Whether you're enjoying morning coffee, grilling with friends or relaxing after a busy day, this spacious patio offers ceiling fans, lighting and beautiful views of the open space beyond. The thoughtfully landscaped yard was designed with water conservation and easy maintenance in mind, giving you more time to enjoy the things you love. Upstairs, the primary suite offers a comfortable retreat with a walk-in closet and private ¾ bath. Three additional spacious bedrooms, each with lighted ceiling fans, provide flexibility for guests, a home office or whatever fits your lifestyle. An upstairs laundry room adds everyday convenience. Additional highlights include central air conditioning and a 2-car garage. Beyond your backyard, enjoy neighborhood trails, parks and a community swimming pool. With easy access to I-25 and just minutes from the restaurants, shops and activities of Downtown Castle Rock, you'll love having so much nearby while enjoying the peaceful open space setting at home. It's a wonderful opportunity to enjoy Colorado living, both inside and out!

Property Highlights

Property Type
Residential
Property Sub Type
Single Family Residence
Architectural Style
Contemporary
Bedrooms
4
Total Bathrooms
3
Living Area
1,910
Price / Sqft
$283
Acres
0.11
Year Built
2019

Location

City/Township
Castle Rock
Subdivision
Crystal Valley Ranch
County
Douglas

Property Details
Price
$539,900
Property Type
Residential
Property Sub Type
Single Family Residence

Building

Structure Type
House
Levels
Two
Total Area
1,910

Community

Local Schools

Elementary School
South Ridge
Middle School
Mesa
High School
Douglas County
School District
Douglas RE-1

Interior Features

Bedrooms and Bathrooms

Total Bathrooms
3
Bathrooms on Main Level
1
Full Bathrooms
1
1/2 Bathrooms
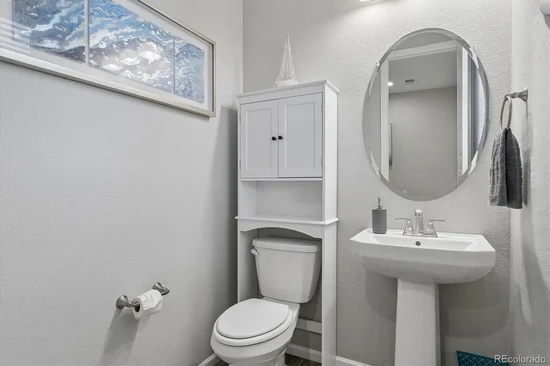
1
3/4 Bathrooms
1
Bedrooms
4

Rooms and Basement

Basement Features
Crawl Space

Area and Spaces

Living Area
1,910
Above Grade Finished Area
1,910

Appliances

Appliances
Dishwasher, Disposal, Dryer, Gas Water Heater, Microwave, Oven, Refrigerator, Self Cleaning Oven, Washer

Interior Features

Interior Features
Ceiling Fan(s), Eat-in Kitchen, Kitchen Island, Open Floorplan, Pantry, Primary Suite, Quartz Counters, Smoke Free, Walk-In Closet(s), Wired for Data
Flooring
Carpet, Laminate
Laundry Features
In Unit
Window Features
Window Coverings
Security Features
Carbon Monoxide Detector(s), Smoke Detector(s), Video Doorbell

Heating and Cooling

Heating Features
Forced Air

Building Details
Construction

Architectural Style
Contemporary
Builder
Richmond American Homes
Year Built
2019
Foundations
Slab

Materials
Construction Materials
Frame, Stone
Roof
Composition

Terms

Terms

Ownership
Individual
Exclusions
Seller's personal property
Special Conditions
None
Special Terms
Cash, Conventional, FHA, VA Loan

Taxes

Tax

Tax (Annual)
$3,439

HOA

Has HOA
Yes
Association Fee
$88 /mo
Association Ammenities
Clubhouse, Fitness Center, Park, Playground, Pool, Trail(s)
Association Fee Includes
Recycling, Trash

Heating, Cooling & Utilities

Cooling Features
Central Air

Utilities

Utilities
Cable Available, Electricity Connected, Internet Access (Wired), Natural Gas Connected, Phone Available
Sewer
Public Sewer
Water Source
Public

Lot

Acres
0.11
Lot Size
4,617
Lot Size Area Sq Ft
4,617
Lot Features
Greenbelt, Landscaped, Open Space, Sprinklers In Front
Road Surface
Paved
Road Frontage
Public

Exterior Features

Exterior Features
Lighting, Rain Gutters
Patio And Porch Features
Covered, Front Porch, Patio
Fencing
Full

Parking

Total Parking Spaces
2
Garage Capacity
2
Parking Features
Concrete
Listed by RE/MAX Alliance, thekirkteam@gmail.com, 303-941-4221
Listing Data last updated 10/25/2026 04:00 am
Get a Link to this Property: Copy To Clipboard
QR Code link to this property

Phone:
Connect with:

Payment Calculator

per month. fixed. % interest.
$
%
$
%
Principal & Interest
+ Home Insurance
+ Property Tax
+ HOA Fees
per month
Total interest paid over s will be:
All estimates and provided for informational purposes only. Actual amounts may vary. The output of the tool is not a loan offer or solicitation, nor is it financial or legal advice. Information, rates, programs and loan scenarios shown are for example only as of 25-Oct-2026 and are subject to change without notice. Interest rates provided by the St. Louis Federal Reserve Economic Data (FRED). All products are subject to credit and property approval. Not all products are available in all states or for all loan amounts. Other restrictions and limitations apply. Contact your preferred lender for the pricing associated with your specific transaction. Calculations are generated by Open Source mortgage calculation software tools using common mathematical formulas. All calculations should be independently verified.
Get Walk Score Content

Property History

Today
Property information last updated
Today
Status Active. This is the date the listing was placed on market.
Cumulative Days on Market: Less than 1 days (includes prior listings) · Currently listed since October 25, 2026. Data provided by the MLS.

Similar Properties