Start of property details

Share this property:
155 Steele Street, Unit 1215
Denver, CO 80206
Oct 2025
SOLD
$10,125,000
Sold Price
3
Beds
4
Baths
4,761
Sqft
2017
Yr. Built
MLS# 8208060
Cumulative Days on Market: 368 · Includes prior listings · Currently listed since 09/12/25 · Data provided by the MLS.

Property Description

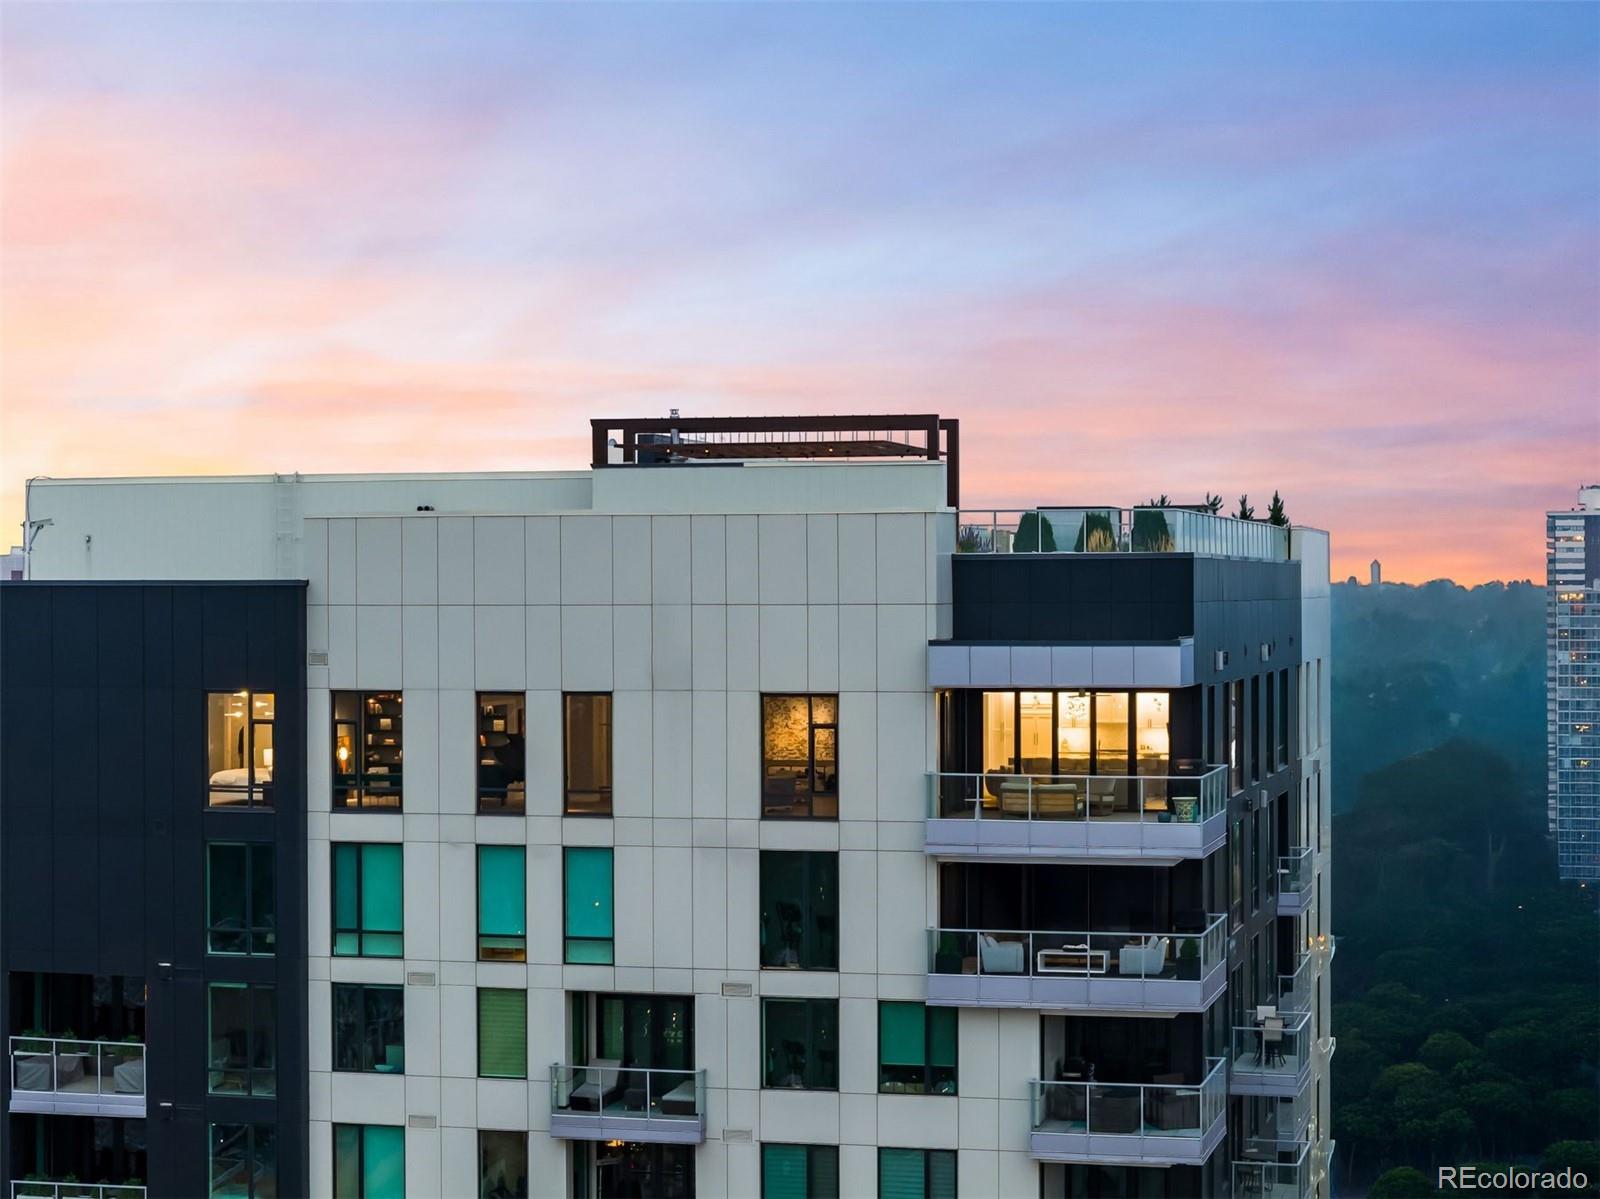
Rising above Cherry Creek North, Penthouse 1215, the premier unit in The Laurel, showcases arguably the best views in all of Cherry Creek. Encompassing nearly 4, 800 square feet with panoramic views and terraces facing west, North and East, this residence offers a private sanctuary in the sky, where every finish and every line reflects refinement at the highest level. At its center, the chef’s kitchen is a masterclass in style and finish, featuring professional-grade Wolf appliances, a walk-in pantry with a prep sink, and waterfall stone countertops that serve as both sculpture and surface, all set against the backdrop of expansive views of the Rocky Mountains. A luminous family room with an inviting gas fireplace and an adjacent wet bar seamlessly extends to a private balcony, while the grand entertaining room commands attention with its impressive scale and seamless indoor-outdoor flow. A private office with floor-to-ceiling glass ensures a connection between this sanctuary of inspiration with the rest of the living areas. The primary suite is a world apart, with a generous sitting area, warm fireplace, couture dual closets, and a spa-like bath featuring a sculptural soaking tub framed by mountain vistas. Two additional en-suite bedrooms, including a full secondary primary suite, provide sophisticated comfort for discerning guests. The Laurel’s amenities feature an exclusivity of its lifestyle with a private concierge, rooftop retreat with a brand-new pool, outdoor firepit with expansive views, and state-of-the-art outdoor culinary facilities with grills and a pizza oven. Set within steps of Cherry Creek’s world-class dining, galleries, and boutiques, Penthouse 1215 represents the pinnacle of lock-and-leave, luxury living within Denver’s finest neighborhood.

Ask a Local Expert

Property Highlights

Sold Price
10125000
Property Type
Residential
Property Sub Type
Condominium
Architectural Style
Urban Contemporary
Bedrooms
3
Total Bathrooms
4
Living Area
4,761
Price / Sqft
$2,048
Year Built
2017
Condition
Updated/Remodeled

Location

City/Township
Denver
View
City, Mountain(s)
Subdivision
Cherry Creek North
County
Denver

Property Details

Price
$9,750,000
Sold Price
10125000
Condition
Updated/Remodeled
Property Type
Residential
Property Sub Type
Condominium

Building

Structure Type
High Rise (8+)
Levels
One
Total Area
4,761

Community

Local Schools

Elementary School
Bromwell
Middle School
Morey
High School
East
School District
Denver 1

Interior Features

Bedrooms and Bathrooms

Total Bathrooms
4
Bathrooms on Main Level
4
Full Bathrooms
2
1/2 Bathrooms
1
3/4 Bathrooms
1
Bedrooms
3
Bedrooms on Main Level
3

Area and Spaces

Living Area
4,761
Above Grade Finished Area
4,761

Appliances

Appliances
Bar Fridge, Dishwasher, Disposal, Double Oven, Dryer, Microwave, Oven, Range, Range Hood, Refrigerator, Washer, Wine Cooler

Interior Features

Interior Features
Built-in Features, Ceiling Fan(s), Eat-in Kitchen, Entrance Foyer, Five Piece Bath, High Ceilings, Kitchen Island, Open Floorplan, Pantry, Primary Suite, Smart Thermostat, Smart Window Coverings, Walk-In Closet(s), Wet Bar
Flooring
Tile, Wood
Laundry Features
Sink, In Unit
Accessibility Features
Accessible Approach with Ramp
Window Features
Window Coverings
Security Features
24 Hour Security, Carbon Monoxide Detector(s), Key Card Entry, Secured Garage/Parking, Security Entrance, Smoke Detector(s)
Fireplace Features
Family Room, Gas, Living Room, Primary Bedroom
Entry Level
12

Heating and Cooling

Heating Features
Forced Air, Heat Pump, Natural Gas
Fireplaces
3

Building Details

Construction

Architectural Style
Urban Contemporary
Year Built
2017
Property Attached
Yes
Common Walls
End Unit

Materials

Construction Materials
Concrete, Metal Siding, Other, Stone
Roof
Unknown

Terms

Terms

Contingency
None Known
Ownership
Corporation/Trust
Exclusions
Seller's Personal Property; Artwork; Staging Items
Special Conditions
None
Special Terms
Cash, Conventional, VA Loan
Financing Options
Cash

Taxes

Tax

Tax (Annual)
$33,642

HOA

Has HOA
Yes
Association Fee
$5,031.23 /mo
Association Ammenities
Bike Storage, Concierge, Elevator(s), Front Desk, Gated, On Site Management, Parking, Pool, Security, Storage
Association Fee Includes
Reserves, Exterior Maintenance w/out Roof, Gas, Insurance, Maintenance Grounds, Maintenance Structure, On-Site Check In, Recycling, Security, Snow Removal, Trash, Water

Heating, Cooling & Utilities

Cooling Features
Central Air

Utilities

Utilities
Cable Available, Electricity Available
Sewer
Public Sewer
Water Source
Public

Lot

Lot Features
Landscaped
Road Surface
Paved
Road Frontage
Public

Exterior Features

Exterior Features
Balcony, Elevator, Gas Grill, Lighting
Patio And Porch Features
Covered, Patio, Rooftop

Parking

Total Parking Spaces
4
Parking Features
Concrete, Heated Garage, Underground

Pool Features

Pool Features
Outdoor Pool, Private
Listed by LIV Sotheby's International Realty, team@thebehrteam.com, 303-903-9535. Sold by LIV Sotheby's International Realty
Listing Data last updated 09/18/2026 01:40 pm
Get a Link to this Property: Copy To Clipboard
QR Code link to this property

Phone:
Connect with:

Payment Calculator

per month. fixed. % interest.
$
%
$
%
Principal & Interest
+ Home Insurance
+ Property Tax
+ HOA Fees
per month
Total interest paid over s will be:
All estimates and provided for informational purposes only. Actual amounts may vary. The output of the tool is not a loan offer or solicitation, nor is it financial or legal advice. Information, rates, programs and loan scenarios shown are for example only as of 18-Sep-2026 and are subject to change without notice. Interest rates provided by the St. Louis Federal Reserve Economic Data (FRED). All products are subject to credit and property approval. Not all products are available in all states or for all loan amounts. Other restrictions and limitations apply. Contact your preferred lender for the pricing associated with your specific transaction. Calculations are generated by Open Source mortgage calculation software tools using common mathematical formulas. All calculations should be independently verified.
Get Walk Score Content

Property History

Today
Property information last updated
345 days ago
Date Sold
371 days ago
Status Active. This is the date the listing was placed on market.
Cumulative Days on Market: 368 days (includes prior listings) · Currently listed since September 12, 2025. Data provided by the MLS.

Similar Properties