Start of property details

Share this property:
1334 S Grapevine Road
Golden, CO 80401
Oct 2023
SOLD
$14,705,000
Sold Price
9
Beds
10
Baths
7
Garage
16,829
Sqft
163.22
Acres
MLS# 2850513
Cumulative Days on Market: 1206 · Includes prior listings · Currently listed since 09/16/26 · Data provided by the MLS.

Property Description

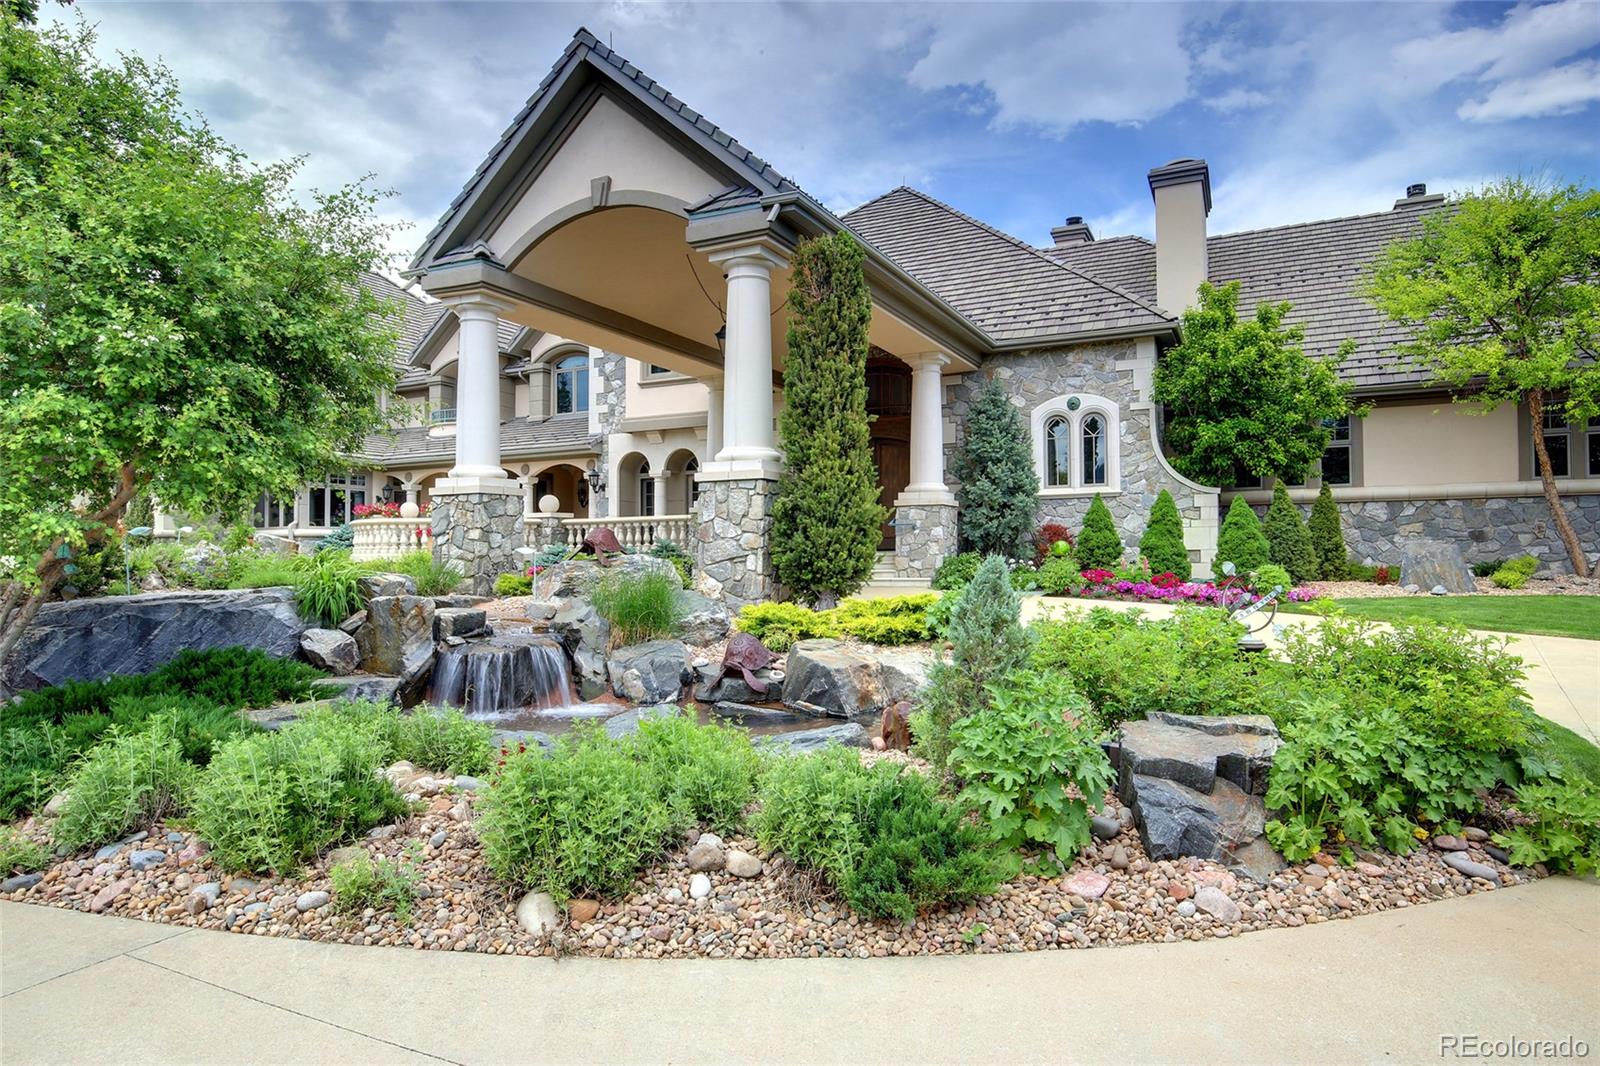
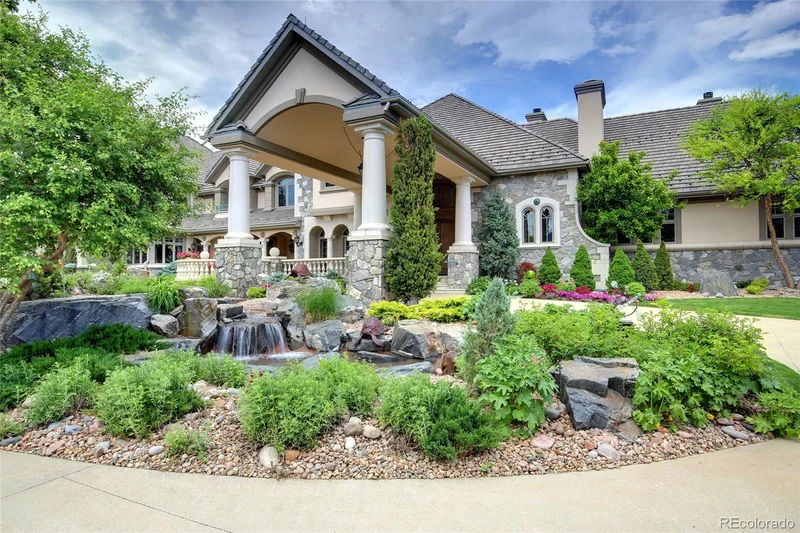
Impeccable, one-of-a-kind estate residence in the heart of the Colorado foothills. City close, country quiet, and worlds away from the ordinary, this custom masterpiece contains over 15, 0000 finished square feet of living space yet it is approachable, comfortable, and warm. The city panorama is breathtaking, and to the west you will be awed by the ubiquitous Mt. Evans view. No expense was spared nor amenity overlooked, from the 7-car garage to the ski-room and exercise room to the home theater with stage to the pool and hot tub, this home exudes old world charm (it was inspired by an English estate) yet boasts all of the modern conveniences. The gourmet kitchen is a chef’s delight and connects to a large eating space as well as the formal dining room via a butlerway featuring a bar, china cabinet, and wine fridge. Entertaining is a dream with a piano room, lovely great room, family room, incredible outdoor space, and remarkable flow. The library is like something out of a classic western with a Larry Fanning ceiling mural, and there is a separate office opening to one of the beautiful patios. Just 19 minutes to Downtown Denver, 60 minutes to DIA and within 1-2 hours of multiple ski resorts, Bear Mountain Estate would be a tremendous private holding or a corporate retreat that is close to all that Colorado has to offer.

Ask a Local Expert

Property Highlights

Sold Price
14705000
Property Type
Residential
Property Sub Type
Single Family Residence
Architectural Style
Traditional
Bedrooms
9
Total Bathrooms
10
Living Area
15,018
Price / Sqft
$992
Acres
163.22
Year Built
1999

Location

City/Township
Golden
View
City, Mountain(s), Valley
Subdivision
Metes & Bounds
County
Jefferson
Zoning
A-2

Property Details

Price
$14,900,000
Sold Price
14705000
Property Type
Residential
Property Sub Type
Single Family Residence

Building

Structure Type
House
Levels
Two
Total Area
16,829

Community

Local Schools

Elementary School
Ralston
Middle School
Bell
High School
Golden
School District
Jefferson County R-1

Interior Features

Bedrooms and Bathrooms

Total Bathrooms
10
Bathrooms on Main Level
3
Full Bathrooms
6
1/2 Bathrooms
2
3/4 Bathrooms
2
Bedrooms
9
Bedrooms on Main Level
1

Rooms and Basement

Has Basement
Yes
Basement Features
Finished, Full, Walk-Out Access

Area and Spaces

Living Area
15,018
Above Grade Finished Area
11,095
Below Grade Finished Area
3,923

Appliances

Appliances
Cooktop, Dishwasher, Disposal, Double Oven, Dryer, Gas Water Heater, Microwave, Oven, Range Hood, Refrigerator, Self Cleaning Oven, Warming Drawer, Washer, Water Softener, Wine Cooler

Interior Features

Interior Features
Built-in Features, Central Vacuum, Entrance Foyer, Five Piece Bath, Granite Counters, High Speed Internet, Jack & Jill Bathroom, Kitchen Island, Pantry, Primary Suite, Sauna, Walk-In Closet(s)
Flooring
Carpet, Tile, Wood
Laundry Features
Sink
Window Features
Double Pane Windows, Window Coverings, Window Treatments
Security Features
Carbon Monoxide Detector(s), Security Entrance, Security System, Smart Cameras, Smart Security System, Smoke Detector(s), Video Doorbell
Fireplace Features
Basement, Bedroom, Family Room, Gas, Great Room, Living Room, Outside, Primary Bedroom

Heating and Cooling

Heating Features
Active Solar, Hot Water, Natural Gas, Radiant Floor
Fireplaces
7

Building Details

Construction

Architectural Style
Traditional
Year Built
1999
Foundations
Slab, Structural

Materials

Construction Materials
Frame, Stone, Stucco
Roof
Concrete

Terms

Terms

Contingency
None Known
Ownership
Corporation/Trust
Exclusions
Inclusions and Exclusions TBD.
Special Conditions
None
Special Terms
Cash, Conventional
Financing Options
Cash

Taxes

Tax

Tax (Annual)
$16,697

Heating, Cooling & Utilities

Cooling Features
Central Air

Utilities

Utilities
Electricity Connected, Natural Gas Connected, Phone Connected
Sewer
Septic Tank
Water Source
Private, Well

Lot

Acres
163.22
Lot Size
163.22
Lot Size Area Sq Ft
7,109,863.20
Lot Features
Foothills, Irrigated, Landscaped, Many Trees, Sloped, Sprinklers In Front, Sprinklers In Rear
Road Surface
Dirt, Gravel, Paved
Road Frontage
Easement, Public

Exterior Features

Exterior Features
Balcony, Lighting, Private Yard, Water Feature
Patio And Porch Features
Covered, Deck, Patio
Fencing
Full
For Horses
Yes

Parking

Total Parking Spaces
7
Garage Capacity
7

Pool Features

Pool Features
Outdoor Pool
Listed by Compass - Denver, jessica@jessicanorthrop.com, 303-525-0200. Sold by LoKation Real Estate
Listing Data last updated 09/18/2026 01:40 pm
Get a Link to this Property: Copy To Clipboard
QR Code link to this property

Phone:
Connect with:

Payment Calculator

per month. fixed. % interest.
$
%
$
%
Principal & Interest
+ Home Insurance
+ Property Tax
+ HOA Fees
per month
Total interest paid over s will be:
All estimates and provided for informational purposes only. Actual amounts may vary. The output of the tool is not a loan offer or solicitation, nor is it financial or legal advice. Information, rates, programs and loan scenarios shown are for example only as of 18-Sep-2026 and are subject to change without notice. Interest rates provided by the St. Louis Federal Reserve Economic Data (FRED). All products are subject to credit and property approval. Not all products are available in all states or for all loan amounts. Other restrictions and limitations apply. Contact your preferred lender for the pricing associated with your specific transaction. Calculations are generated by Open Source mortgage calculation software tools using common mathematical formulas. All calculations should be independently verified.
Get Walk Score Content

Property History

Today
Property information last updated
2 days ago
Status Active. This is the date the listing was placed on market.
1072 days ago
Date Sold
Cumulative Days on Market: 1206 days (includes prior listings) · Currently listed since September 16, 2026. Data provided by the MLS.

Similar Properties