Start of property details

Share this property:
132 N Gold Flake Terrace
Breckenridge, CO 80424
Dec 2025
SOLD
$9,481,500
Sold Price
6
Beds
8
Baths
3
Garage
7,871
Sqft
0.78
Acres
MLS# 2014239
Cumulative Days on Market: 906 · Includes prior listings · Currently listed since 03/27/24 · Data provided by the MLS.

Property Description

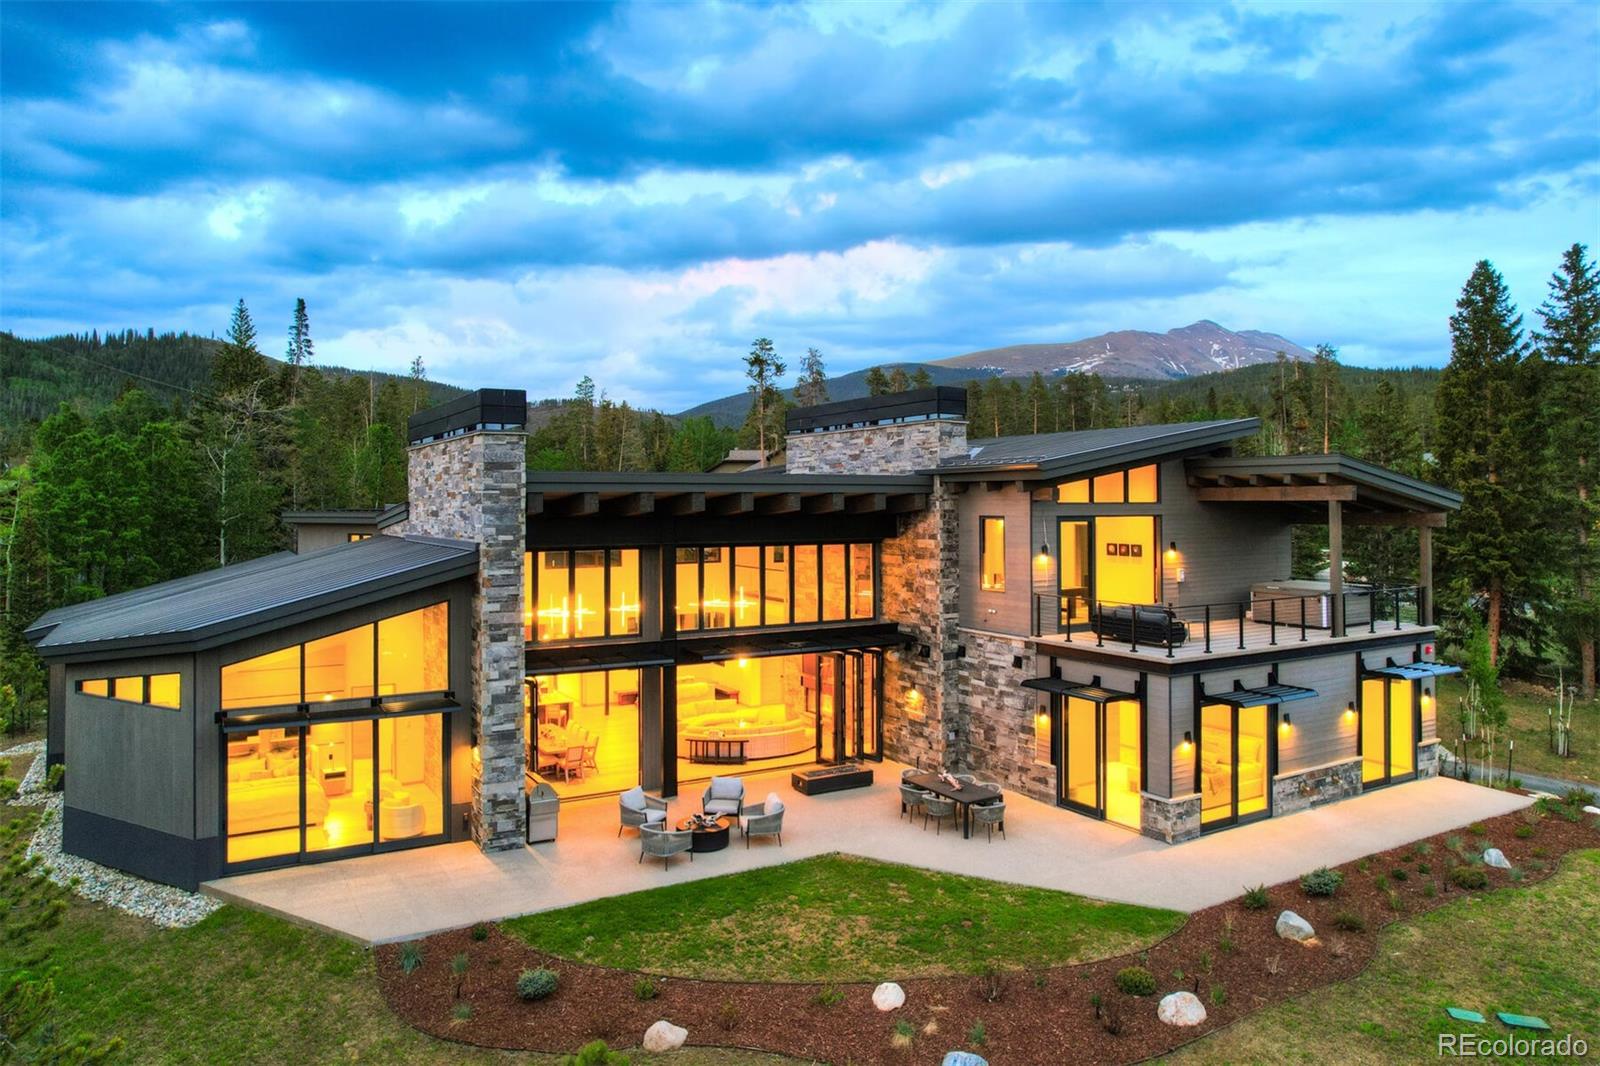
Nestled in the heart of the Colorado mountains, this stunning property built by New West Partners offers the epitome of luxury living, combining exquisite design with state-of-the-art technology for the ultimate living experience. No expense was spared in outfitting a home of this caliber. The kitchen will boast a 60" Thermador Gas Range and 48” Thermador Refrigerator / Freezer along with designer countertops, a massive island with seating for five, and an oversized pantry.

Relax in the cozy ambiance of the primary bedroom, complete with a modern fireplace and sitting area. Pamper yourself in the spa-like bathroom and soaking hammock tub. Additional conveniences include a rough-in for A / C, a rough-in for future oxygenation, and an oversized primary dressing closet. An ensuite washer / dryer adds to the convenience.

Experience an open great room concept with a gourmet kitchen, formal dining area, and breakfast nook. Entertain guests in the entryway's cozy wine rendezvous and wet bar. The upper level features a family room with gaming area, wet bar, optional big-screen theatre TV, and a linear gas fireplace. Four guest bedrooms boast ensuite baths and oversized closets. Additional features: 8-person bunk room and a spa retreat with an exercise studio, dry sauna, steam shower, and massage / yoga space.

Enjoy iconic panoramic ski area views of the Ten Mile Range from the sunset patio equipped with a firepit. The heated upper view deck features a built-in hot tub, perfect for starlit evenings. Convenient access to the nearby bus stop makes skiing and town trips effortless.

High-end furniture by Vanguard. Interior design by ColorView Design.

This property is not just a home; it's an unparalleled retreat where luxury meets technology, offering an exceptional living experience amidst the beauty of the

Ask a Local Expert

Property Highlights

Sold Price
9481500
Property Type
Residential
Property Sub Type
Single Family Residence
Bedrooms
6
Total Bathrooms
8
Living Area
7,350
Price / Sqft
$1,360
Acres
0.78
Year Built
2021

Location

City/Township
Breckenridge
View
Mountain(s), Ski Area
Subdivision
WEISSHORN SUB
County
Summit
Zoning
B12

Property Details

Price
$9,995,000
Sold Price
9481500
Property Type
Residential
Property Sub Type
Single Family Residence

Building

Structure Type
House
Levels
Two
Total Area
7,871

Community

Local Schools

Elementary School
Breckenridge
Middle School
Summit
High School
Summit
School District
Summit RE-1

Interior Features

Bedrooms and Bathrooms

Total Bathrooms
8
Bathrooms on Main Level
4
Full Bathrooms
2
1/2 Bathrooms
1
3/4 Bathrooms
5
Bedrooms
6
Bedrooms on Main Level
3

Rooms and Basement

Has Basement
Yes
Basement Features
Finished

Area and Spaces

Living Area
7,350
Above Grade Finished Area
7,350
Number of Units
1

Appliances

Appliances
Bar Fridge, Dishwasher, Disposal, Double Oven, Dryer, Freezer, Microwave, Range, Range Hood, Refrigerator, Washer

Interior Features

Interior Features
Audio/Video Controls, Built-in Features, Ceiling Fan(s), Eat-in Kitchen, Entrance Foyer, Five Piece Bath, High Ceilings, Kitchen Island, Open Floorplan, Pantry, Primary Suite, Sauna, Smart Light(s), Smart Thermostat, Smart Window Coverings, Smoke Free, Sound System, Hot Tub, Vaulted Ceiling(s), Walk-In Closet(s), Wet Bar
Flooring
Carpet, Tile, Wood
Laundry Features
Sink
Fireplace Features
Dining Room, Family Room, Great Room, Primary Bedroom

Heating and Cooling

Heating Features
Radiant
Fireplaces
4

Building Details

Construction

Year Built
2021

Materials

Construction Materials
Frame
Roof
Shingle

Terms

Terms

Contingency
None Known
Ownership
Individual
Exclusions
N/A
Special Conditions
None
Special Terms
Cash, Conventional
Financing Options
Cash

Taxes

Tax

Tax (Annual)
$5,403

Heating, Cooling & Utilities

Cooling Features
Air Conditioning-Room

Utilities

Utilities
Cable Available, Electricity Connected, Internet Access (Wired), Natural Gas Connected
Sewer
Public Sewer
Water Source
Public

Lot

Acres
0.78
Lot Size
0.78
Lot Size Area Sq Ft
33,976.80
Lot Features
Landscaped, Near Public Transit

Exterior Features

Exterior Features
Balcony, Barbecue, Fire Pit, Gas Grill, Gas Valve, Heated Gutters, Lighting, Rain Gutters, Spa/Hot Tub
Patio And Porch Features
Covered, Deck, Patio

Parking

Total Parking Spaces
3
Garage Capacity
3
Parking Features
Asphalt, Exterior Access Door, Finished Garage, Floor Coating, Heated Garage

Pool Features

Spa Features
Steam Room
Listed by Christie's International Real Estate Colorado- Summit Colorado, marty@christiessummitcore.com, 970-389-5068. Sold by LIV Sothebys International Realty- Breckenridge
Listing Data last updated 09/18/2026 01:40 pm
Get a Link to this Property: Copy To Clipboard
QR Code link to this property

Phone:
Connect with:

Payment Calculator

per month. fixed. % interest.
$
%
$
%
Principal & Interest
+ Home Insurance
+ Property Tax
+ HOA Fees
per month
Total interest paid over s will be:
All estimates and provided for informational purposes only. Actual amounts may vary. The output of the tool is not a loan offer or solicitation, nor is it financial or legal advice. Information, rates, programs and loan scenarios shown are for example only as of 18-Sep-2026 and are subject to change without notice. Interest rates provided by the St. Louis Federal Reserve Economic Data (FRED). All products are subject to credit and property approval. Not all products are available in all states or for all loan amounts. Other restrictions and limitations apply. Contact your preferred lender for the pricing associated with your specific transaction. Calculations are generated by Open Source mortgage calculation software tools using common mathematical formulas. All calculations should be independently verified.
Get Walk Score Content

Property History

Today
Property information last updated
281 days ago
Date Sold
365 days ago
Date of last price change
905 days ago
Status Active. This is the date the listing was placed on market.
Cumulative Days on Market: 906 days (includes prior listings) · Currently listed since March 27, 2024. Data provided by the MLS.

Similar Properties