Start of property details

Share this property:
460 Saint Paul Street
Denver, CO 80206
Jun 2024
SOLD
$8,250,000
Sold Price
5
Beds
8
Baths
5
Garage
11,885
Sqft
0.31
Acres
MLS# 8249296
Cumulative Days on Market: 906 · Includes prior listings · Currently listed since 09/16/26 · Data provided by the MLS.

Property Description

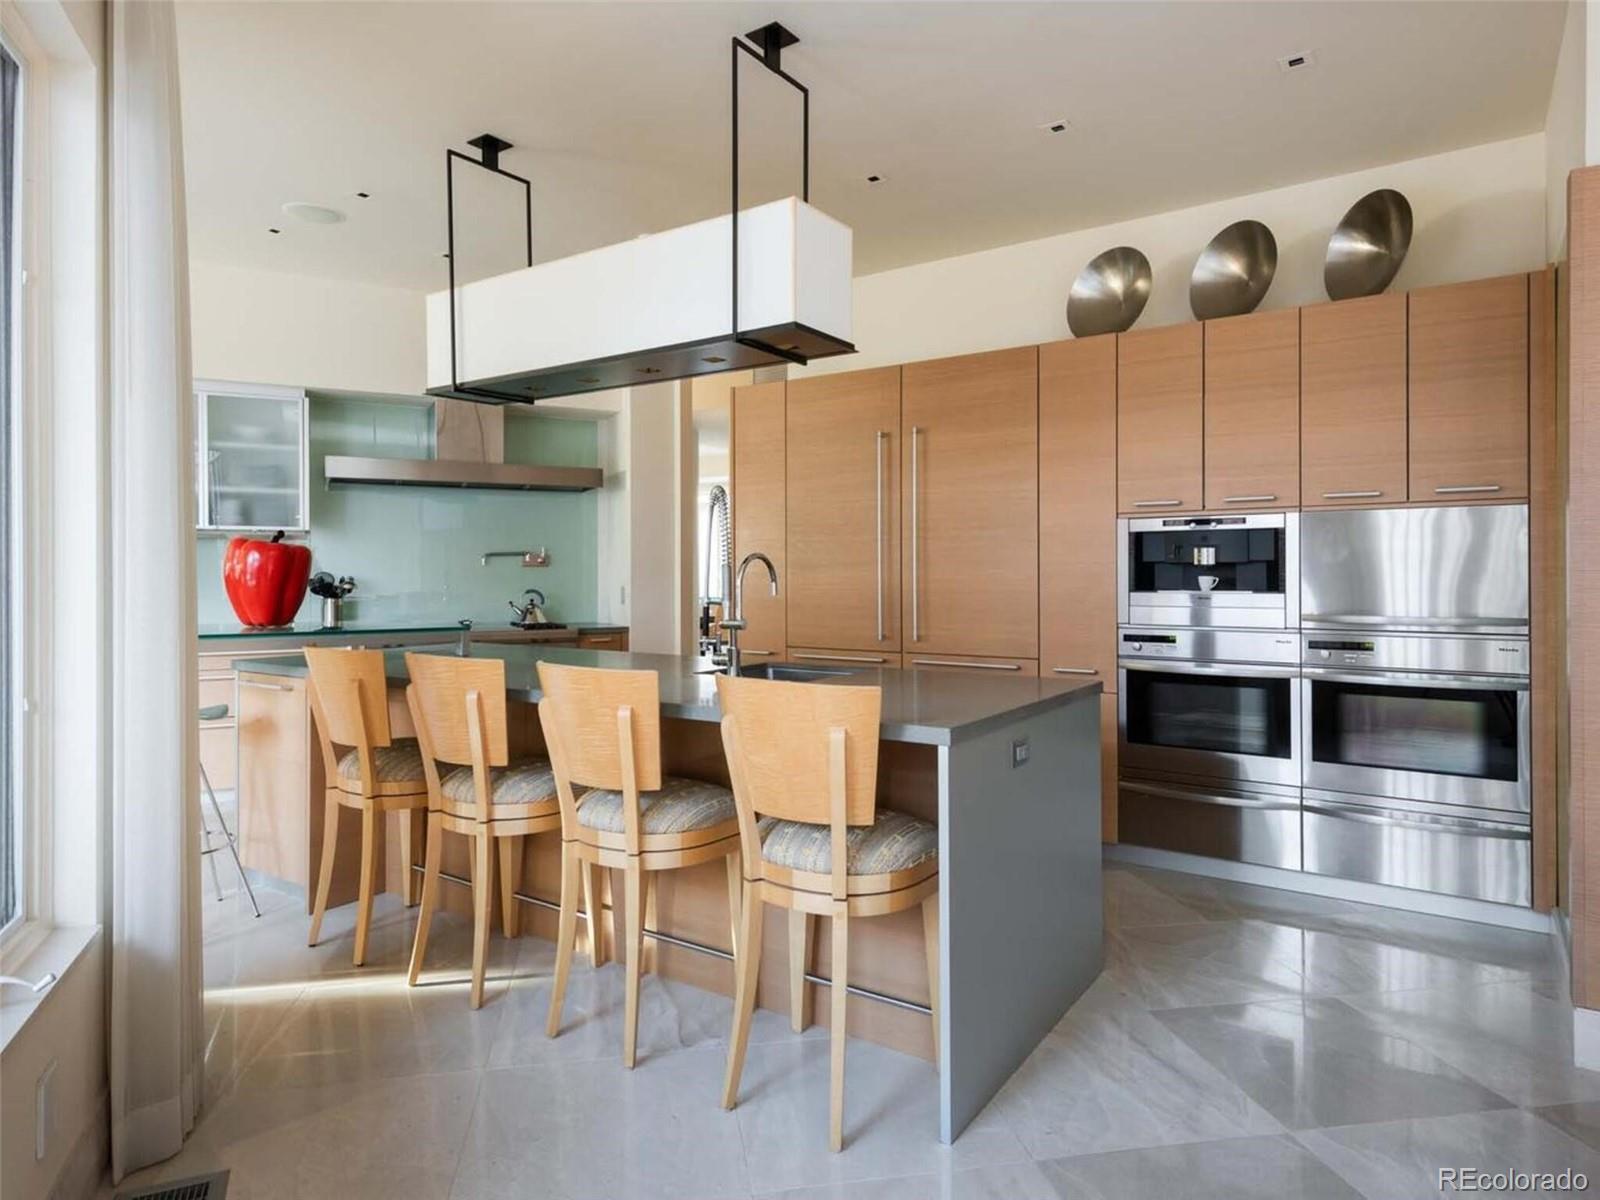
Enter a world where exceptional build quality meets precise craftsmanship, offering a rare opportunity to own one of the largest single-family homes in Cherry Creek North. Set on the second largest lot, this property not only radiates luxury in every finish, showcasing unmatched attention to detail but also presents an unparalleled chance to experience the grandeur on a magnificent scale, all for under $10M. A suite of world-class amenities further ensures a living experience beyond compare. Every corner of this opulent residence beckons you to indulge in luxury. Feel the majesty of the limestone-slab steps and enlarged format tile while marveling at the sophistication of the custom Bulthaup kitchen and butler's pantry. This home is designed and thoughtfully crafted, with each space showcasing impeccable finishes, turning it into an enduring masterpiece. Elevate your fitness experience in the state-of-the-art, two-story professional gym, offering everything from strength and weight training to a complete cardio facility. Under the rotunda juice bar, one can find a serene relaxation area for those necessary cool-down periods. Immerse yourself in tranquility with dedicated spaces tailored for relaxation and self-reflection. Inside, find areas designated for massage, yoga, and meditation. Venture outside and discover the serene settings of the garden, where the calming koi pond provides a peaceful backdrop for your moments of zen. The home presents a comfortable movie screening area that offers a cinematic escape. And if culinary delights are your idea of relaxation, the alfresco areas just outside the eat-in kitchen await. But the crowning glory of this property is undeniably its rooftop deck, the highest in Cherry Creek North. With Cherry Creek North's landscape nearing complete development, securing a property of this magnitude is becoming a once-in-a-lifetime opportunity, as spaces of such majesty will soon be rare. Visit 460SaintPaul.com for more information!

Ask a Local Expert

Property Highlights

Sold Price
8250000
Property Type
Residential
Property Sub Type
Single Family Residence
Bedrooms
5
Total Bathrooms
8
Living Area
11,450
Price / Sqft
$872
Acres
0.31
Year Built
1999

Location

City/Township
Denver
Subdivision
Cherry Creek North
County
Denver
Zoning
G-RH-3

Property Details

Price
$9,987,000
Sold Price
8250000
Property Type
Residential
Property Sub Type
Single Family Residence

Building

Structure Type
House
Levels
Two
Total Area
11,885

Community

Local Schools

Elementary School
Bromwell
Middle School
Morey
High School
East
School District
Denver 1

Interior Features

Bedrooms and Bathrooms

Total Bathrooms
8
Bathrooms on Main Level
2
Full Bathrooms
3
1/2 Bathrooms
3
3/4 Bathrooms
2
Bedrooms
5

Rooms and Basement

Has Basement
Yes
Basement Features
Walk-Out Access

Area and Spaces

Living Area
11,450
Above Grade Finished Area
6,950
Below Grade Finished Area
4,500

Appliances

Appliances
Bar Fridge, Cooktop, Dishwasher, Disposal, Dryer, Microwave, Refrigerator, Warming Drawer, Washer, Wine Cooler

Interior Features

Interior Features
Breakfast Bar, Built-in Features, Ceiling Fan(s), Eat-in Kitchen, Entrance Foyer, Five Piece Bath, High Ceilings, Jack & Jill Bathroom, Kitchen Island, Walk-In Closet(s), Wet Bar
Flooring
Carpet, Tile, Wood
Laundry Features
In Unit
Security Features
Radon Detector, Security Entrance, Smoke Detector(s)
Fireplace Features
Gas Log, Great Room, Other, Primary Bedroom

Heating and Cooling

Heating Features
Forced Air, Radiant Floor
Fireplaces
4

Building Details

Construction

Year Built
1999

Materials

Construction Materials
Stucco
Roof
Other

Terms

Terms

Contingency
None Known
Ownership
Individual
Exclusions
Seller's Personal Property
Special Conditions
None
Special Terms
Cash, Conventional, Other
Financing Options
Cash

Taxes

Tax

Tax (Annual)
$30,155

Heating, Cooling & Utilities

Cooling Features
Central Air

Utilities

Sewer
Public Sewer
Water Source
Public

Lot

Acres
0.31
Lot Size
13,315
Lot Size Area Sq Ft
13,315
Lot Features
Level, Near Public Transit

Exterior Features

Exterior Features
Water Feature
Patio And Porch Features
Patio

Parking

Total Parking Spaces
10
Garage Capacity
5
Listed by LIV Sotheby's International Realty, douglas.kerbs@sothebysrealty.com, 303-898-7818. Sold by LIV Sotheby's International Realty
Listing Data last updated 09/18/2026 02:40 pm
Get a Link to this Property: Copy To Clipboard
QR Code link to this property

Phone:
Connect with:

Payment Calculator

per month. fixed. % interest.
$
%
$
%
Principal & Interest
+ Home Insurance
+ Property Tax
+ HOA Fees
per month
Total interest paid over s will be:
All estimates and provided for informational purposes only. Actual amounts may vary. The output of the tool is not a loan offer or solicitation, nor is it financial or legal advice. Information, rates, programs and loan scenarios shown are for example only as of 18-Sep-2026 and are subject to change without notice. Interest rates provided by the St. Louis Federal Reserve Economic Data (FRED). All products are subject to credit and property approval. Not all products are available in all states or for all loan amounts. Other restrictions and limitations apply. Contact your preferred lender for the pricing associated with your specific transaction. Calculations are generated by Open Source mortgage calculation software tools using common mathematical formulas. All calculations should be independently verified.
Get Walk Score Content

Property History

Today
Property information last updated
2 days ago
Status Active. This is the date the listing was placed on market.
828 days ago
Date Sold
Cumulative Days on Market: 906 days (includes prior listings) · Currently listed since September 16, 2026. Data provided by the MLS.

Similar Properties