Start of property details

Share this property:
303 High Meadow Drive
Dillon, CO 80435
Oct 2025
SOLD
$7,215,000
Sold Price
7
Beds
8
Baths
6
Garage
13,765
Sqft
2.14
Acres
MLS# 7691792
Cumulative Days on Market: 532 · Includes prior listings · Currently listed since 04/04/25 · Data provided by the MLS.

Property Description

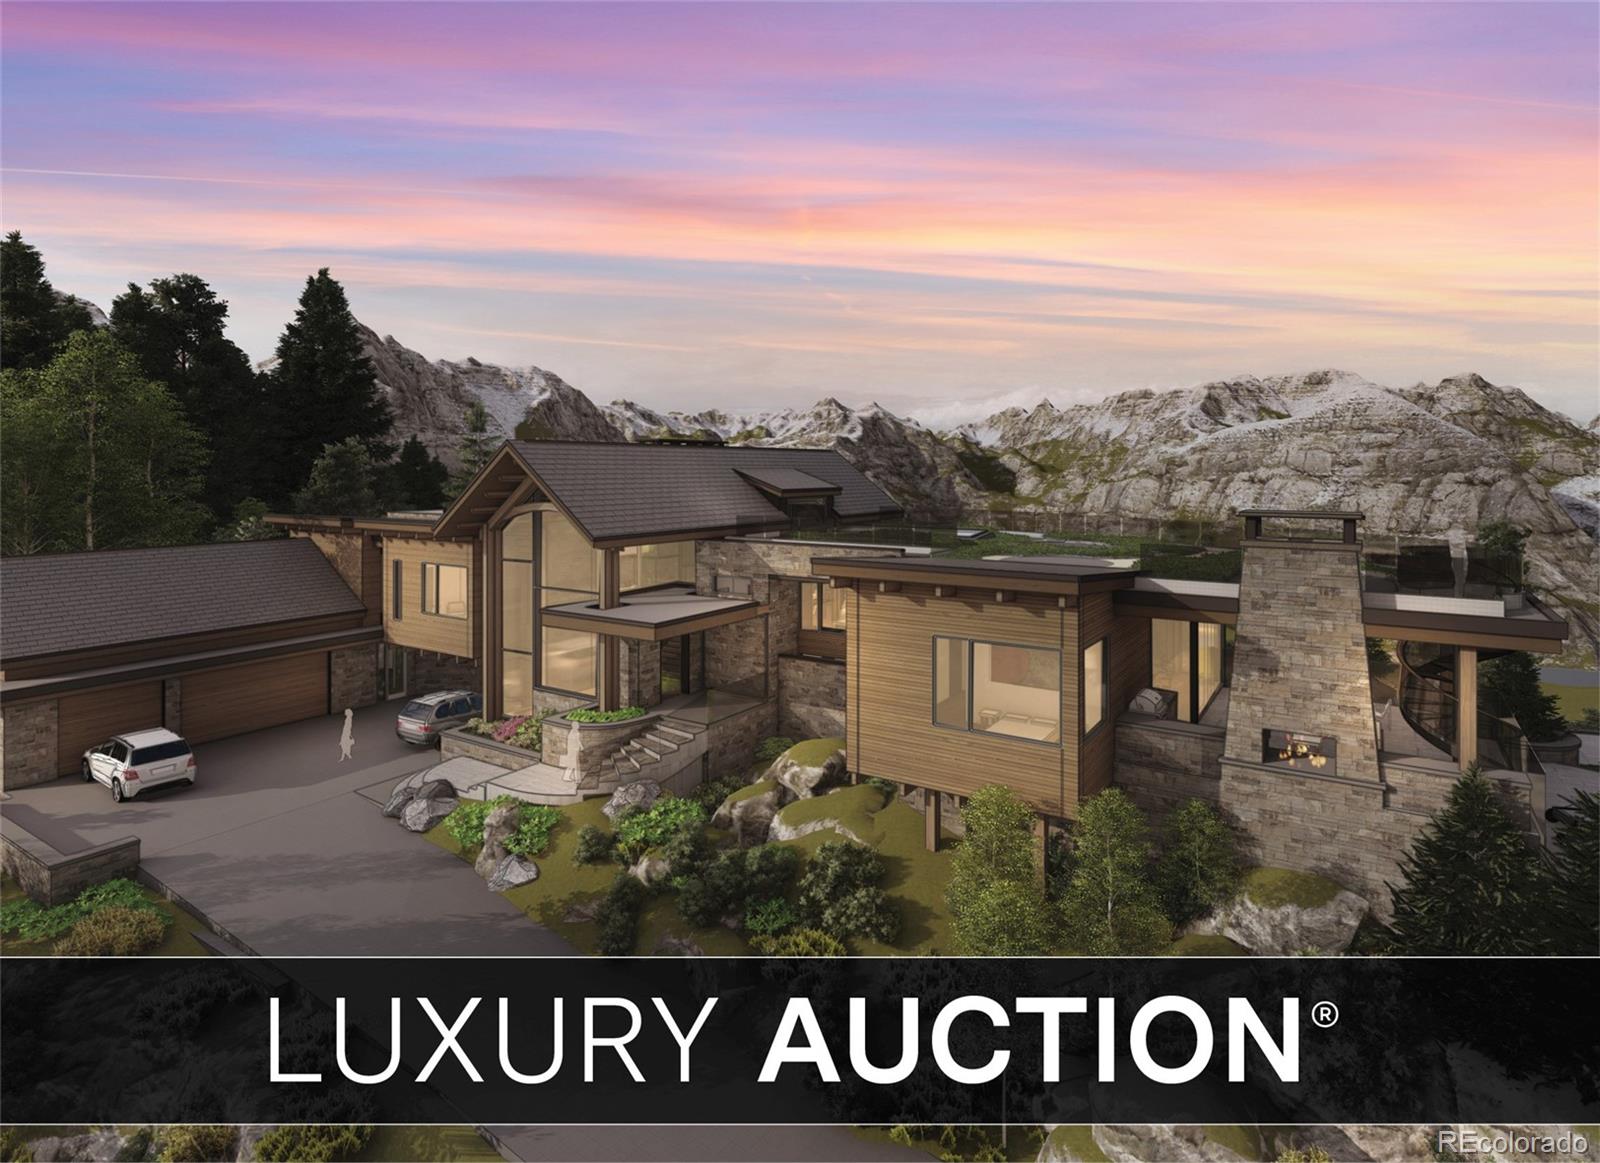
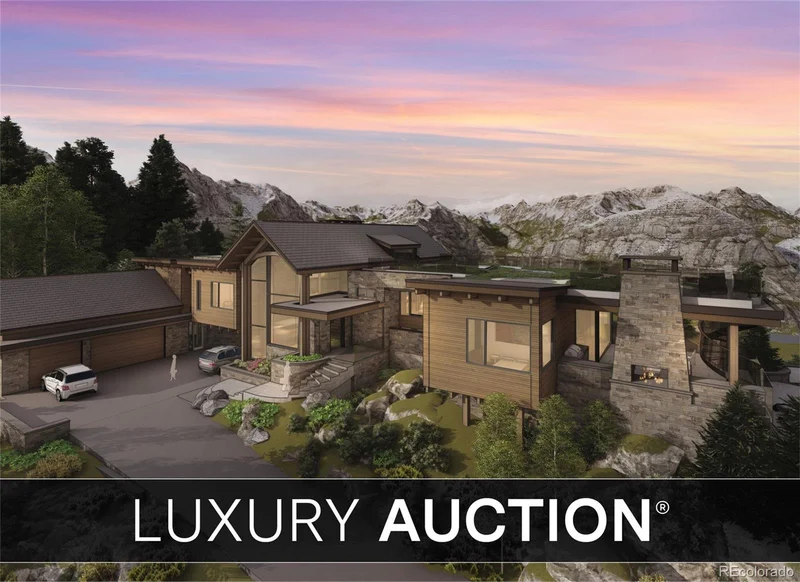
This luxe mountain retreat will be sold at Luxury AUCTION Without Reserve on September 25, 2025! List price for REFERENCE ONLY. Inquire for details. Summit County lake house perched atop Summerwood Ridge above Lake Dillon, this extraordinary 13, 765 SF mountain modern home—designed by Charles Cunniffe Architects (out of Aspen) and built to the highest standards by Kendrick Olson Construction (out of Aspen)—is being offered as an unfinished shell, allowing the buyer to bring their vision to life. Set on a rare 2.14-acre double lot with old-growth trees and striking rock outcroppings, the property captures breathtaking panoramic views of the 10 Mile Range, Buffalo Mountain, and shares a lot line with Lake Dillon.

The residence is centered around a stunning white oak, timber-framed Great Room with a massive two-sided fireplace, flanked by floor-to-ceiling glass that immerses the space in natural beauty. Expansive decks and patios seamlessly blend with the landscape, offering a dramatic indoor-outdoor living experience. The Primary Suite is designed to float at the cliff’s edge, with 270-degree views and a spa-inspired bath.

This home offers unparalleled potential, with plans for 7 bedrooms, 6 full and 2 half baths, a media and game room with a wet bar, a wine display, a gym with a sauna, and a 750 SF private-access Mother-in-Law suite. The infrastructure for two 3-car garages, a heated driveway, and integrated smart home systems has been meticulously planned. The architectural vision incorporates custom white oak timbers and millwork, alongside exquisite stone finishes, offering the buyer an exceptional framework to complete their dream home.

With its unrivaled location— Looking down on the water of Lake Dillon just 10 minutes from Keystone, 20 minutes from Breckenridge, Copper, and A-Basin, and 40 minutes from Vail—this is a once-in-a-lifetime opportunity to shape a true legacy property in Summit County. This Home is being sold as a shell.

Ask a Local Expert

Property Highlights

Sold Price
7215000
Property Type
Residential
Property Sub Type
Single Family Residence
Architectural Style
Contemporary
Bedrooms
7
Total Bathrooms
8
Living Area
11,434
Price / Sqft
$1,574
Acres
2.14
Year Built
2025
Condition
New Construction, Under Construction

Location

City/Township
Dillon
Direction Faces
Southwest
View
Lake, Mountain(s), Water
Subdivision
PINNACLE AT SUMMERWOOD
County
Summit
Zoning
CPUD

Lake/Waterfront Information

Waterfront Features
Lake Front, Waterfront

Property Details

Price
$18,000,000
Sold Price
7215000
Condition
New Construction, Under Construction
Property Type
Residential
Property Sub Type
Single Family Residence

Building

Structure Type
House
Levels
Multi/Split
Total Area
13,765

Community

Local Schools

Elementary School
Summit Cove
Middle School
Summit
High School
Summit
School District
Summit RE-1

Interior Features

Bedrooms and Bathrooms

Total Bathrooms
8
Bathrooms on Main Level
6
Full Bathrooms
3
1/2 Bathrooms
2
3/4 Bathrooms
3
Bedrooms
7
Bedrooms on Main Level
5

Area and Spaces

Living Area
11,434
Above Grade Finished Area
5,991
Number of Units
1

Interior Features

Interior Features
Breakfast Bar, Eat-in Kitchen, Entrance Foyer, Five Piece Bath, High Ceilings, In-Law Floorplan, Jack & Jill Bathroom, Kitchen Island, Open Floorplan, Primary Suite, Radon Mitigation System, Sauna, Smart Light(s), Hot Tub, Vaulted Ceiling(s), Walk-In Closet(s)
Fireplace Features
Bedroom, Family Room, Great Room, Other, Outside, Primary Bedroom

Heating and Cooling

Heating Features
Forced Air, Radiant, Radiant Floor
Fireplaces
5

Building Details

Construction

Architectural Style
Contemporary
Year Built
2025

Materials

Construction Materials
Frame, Stone, Wood Siding
Roof
Membrane, Metal, Rolled/Hot Mop

Terms

Terms

Contingency
None Known
Ownership
Corporation/Trust
Exclusions
N/A
Special Conditions
None
Special Terms
Cash, Conventional
Financing Options
Cash

Taxes

Tax

Tax (Annual)
$8,032

HOA

Has HOA
Yes
Association Fee
$339 /mo
Association Ammenities
Clubhouse, Fitness Center, Pool, Spa/Hot Tub, Tennis Court(s), Trail(s)
Association Fee Includes
Road Maintenance, Snow Removal, Trash

Heating, Cooling & Utilities

Cooling Features
Other

Utilities

Utilities
Electricity Connected, Natural Gas Available
Sewer
Public Sewer
Water Source
Public

Lot

Acres
2.14
Lot Size
2.14
Lot Size Area Sq Ft
93,218.40
Lot Features
Landscaped, Mountainous, Near Ski Area, Rock Outcropping, Steep Slope
Road Surface
Paved
Road Frontage
Year Round

Exterior Features

Exterior Features
Balcony, Barbecue, Fire Pit, Gas Valve, Heated Gutters, Lighting, Rain Gutters
Patio And Porch Features
Deck, Patio, Rooftop

Parking

Total Parking Spaces
6
Garage Capacity
6
Parking Features
Underground
Listed by Christie's International Real Estate Colorado- Summit Colorado, marty@christiessummitcore.com, 970-389-5068. Sold by Christie's International Real Estate Colorado- Summit Colorado
Listing Data last updated 09/18/2026 02:40 pm
Get a Link to this Property: Copy To Clipboard
QR Code link to this property

Phone:
Connect with:

Payment Calculator

per month. fixed. % interest.
$
%
$
%
Principal & Interest
+ Home Insurance
+ Property Tax
+ HOA Fees
per month
Total interest paid over s will be:
All estimates and provided for informational purposes only. Actual amounts may vary. The output of the tool is not a loan offer or solicitation, nor is it financial or legal advice. Information, rates, programs and loan scenarios shown are for example only as of 18-Sep-2026 and are subject to change without notice. Interest rates provided by the St. Louis Federal Reserve Economic Data (FRED). All products are subject to credit and property approval. Not all products are available in all states or for all loan amounts. Other restrictions and limitations apply. Contact your preferred lender for the pricing associated with your specific transaction. Calculations are generated by Open Source mortgage calculation software tools using common mathematical formulas. All calculations should be independently verified.
Get Walk Score Content

Property History

Yesterday
Property information last updated
331 days ago
Date Sold
531 days ago
Status Active. This is the date the listing was placed on market.
Cumulative Days on Market: 532 days (includes prior listings) · Currently listed since April 4, 2025. Data provided by the MLS.

Similar Properties