Start of property details

Share this property:
10 South Lane
Cherry Hills Village, CO 80113
May 2026
SOLD
$9,500,000
Sold Price
6
Beds
7
Baths
7
Garage
9,800
Sqft
0.95
Acres
MLS# 8348449
Cumulative Days on Market: 169 · Includes prior listings · Currently listed since 03/26/26 · Data provided by the MLS.

Property Description

A gorgeous feat of modern design, 10 South Lane unites unparalleled design with timeless livability. Set on one of Cherry Hills Village’s premier 1-acre sites, the home is hidden away amongst mature trees and foliage that offers the upmost in privacy. Warm yet modern, 10 South Lane blends architectural sophistication with an inviting Colorado sensibility. Thoughtfully built in 2017, the home spans 9800 Sq Ft across three levels. The main level flows through an elegant formal entryway, formal dining room, temperature-controlled wine room, office, main-level bedroom, and a family room that opens to the outdoor kitchen and covered patio.
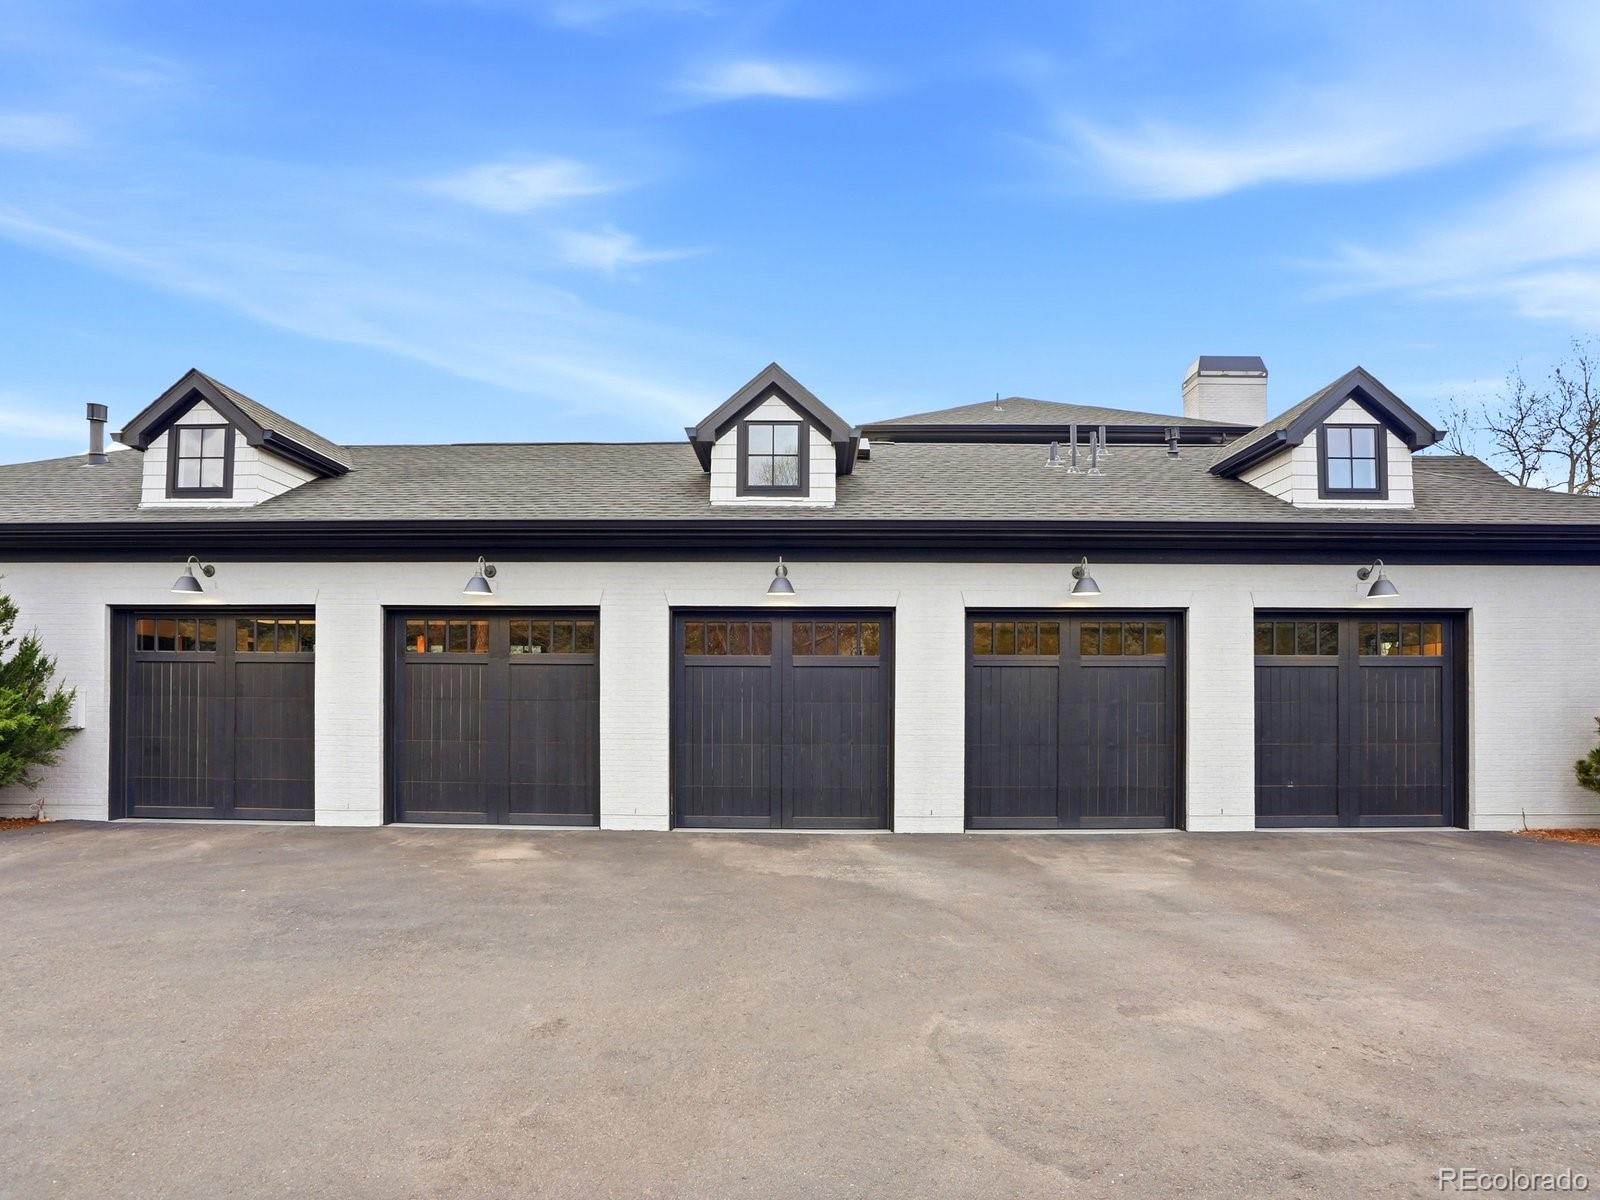
At the heart of the home is a stunning chef’s kitchen that is equipped with Italian marble countertops, state-of-the-art appliances - Sub-Zero refrigerator, Miele built-in coffee maker, three dishwashers, and a 62” Wolfe range. Upstairs, three bedrooms each with an ensuite bath anchor the sleeping areas. The primary suite is serene with a marble fireplace surround, a spa-like bath that features a sauna, massage room, soaking tub, spacious steam shower, heated floors, and a closet reminiscent of the finest bespoke clothing boutique. On the lower level, a curated collection of amenities includes a golf simulator, bar, speakeasy, gym, and a private theater, all designed to elevate day-to-day living that is accessible by an elevator to all three levels. The home is also equipped with automated smart home tech for the A / V, window shades, pool, spa, HVAC, security, and lighting systems. A canopy of mature trees and native landscaping sets the tone for the expansive backyard which was designed for both leisure and play. The heated outdoor saltwater pool, spa, outdoor kitchen, patio heaters, and fire pit invite year-round activity and connection. The remarkable estate also offers garage parking for 7 vehicles (including 2 car lifts) along with a carriage-style driveway for guests. This is truly a generational piece of Colorado real estate!

Ask a Local Expert

Property Highlights

Sold Price
9500000
Property Type
Residential
Property Sub Type
Single Family Residence
Bedrooms
6
Total Bathrooms
7
Living Area
9,572
Price / Sqft
$992
Acres
0.95
Year Built
2017

Location

City/Township
Cherry Hills Village
Direction Faces
North
Subdivision
Old Cherry Hills
County
Arapahoe

Property Details

Price
$9,500,000
Sold Price
9500000
Property Type
Residential
Property Sub Type
Single Family Residence

Building

Structure Type
House
Levels
Two
Total Area
9,800

Community

Local Schools

Elementary School
Cherry Hills Village
Middle School
West
High School
Cherry Creek
School District
Cherry Creek 5

Interior Features

Bedrooms and Bathrooms

Total Bathrooms
7
Bathrooms on Main Level
2
Full Bathrooms
2
1/2 Bathrooms
2
3/4 Bathrooms
3
Bedrooms
6
Bedrooms on Main Level
2

Rooms and Basement

Has Basement
Yes
Basement Features
Finished, Full, Sump Pump

Area and Spaces

Living Area
9,572
Above Grade Finished Area
6,278
Below Grade Finished Area
3,294

Appliances

Appliances
Bar Fridge, Dishwasher, Disposal, Double Oven, Dryer, Freezer, Microwave, Oven, Range, Range Hood, Refrigerator, Tankless Water Heater, Washer, Water Purifier, Wine Cooler

Interior Features

Interior Features
Audio/Video Controls, Built-in Features, Eat-in Kitchen, Elevator, Entrance Foyer, Five Piece Bath, High Ceilings, Kitchen Island, Marble Counters, Open Floorplan, Pantry, Primary Suite, Quartz Counters, Radon Mitigation System, Sauna, Smart Light(s), Smart Thermostat, Smart Window Coverings, Smoke Free, Sound System, Hot Tub, Stone Counters, Vaulted Ceiling(s), Walk-In Closet(s), Wet Bar, Wired for Data
Flooring
Carpet, Stone, Tile, Wood
Window Features
Double Pane Windows, Egress Windows, Window Coverings
Security Features
Security System, Smart Cameras, Smart Security System, Smoke Detector(s), Video Doorbell, Water Leak/Flood Alarm
Fireplace Features
Basement, Family Room, Gas, Living Room, Other, Outside, Primary Bedroom

Heating and Cooling

Heating Features
Forced Air, Natural Gas, Radiant Floor
Fireplaces
5

Building Details

Construction

Year Built
2017

Materials

Construction Materials
Brick, Frame
Roof
Composition

Terms

Terms

Contingency
None Known
Ownership
Corporation/Trust
Exclusions
All Seller's personal property. All staging furniture and accessories. All gym equipment and accessories.
Special Conditions
None
Special Terms
Cash, Conventional, Jumbo
Financing Options
Cash

Taxes

Tax

Tax (Annual)
$60,399

Heating, Cooling & Utilities

Cooling Features
Central Air

Utilities

Utilities
Electricity Connected, Internet Access (Wired), Natural Gas Connected
Sewer
Public Sewer
Water Source
Public

Lot

Acres
0.95
Lot Size
41,382
Lot Size Area Sq Ft
41,382
Lot Features
Landscaped
Road Surface
Paved
Road Frontage
Public

Exterior Features

Exterior Features
Barbecue, Fire Pit, Garden, Gas Grill, Gas Valve, Lighting, Private Yard, Spa/Hot Tub
Patio And Porch Features
Covered, Front Porch, Patio
Fencing
Full

Parking

Total Parking Spaces
7
Garage Capacity
7
Parking Features
220 Volts, Electric Vehicle Charging Station(s), Exterior Access Door, Finished Garage, Floor Coating, Heated Garage, Lift, Oversized, Oversized Door, Storage

Pool Features

Pool Features
Outdoor Pool
Listed by The Agency - Denver, blankandbingham@theagencyre.com. Sold by milehimodern - Boulder
Listing Data last updated 09/18/2026 02:40 pm
Get a Link to this Property: Copy To Clipboard
QR Code link to this property

Phone:
Connect with:

Payment Calculator

per month. fixed. % interest.
$
%
$
%
Principal & Interest
+ Home Insurance
+ Property Tax
+ HOA Fees
per month
Total interest paid over s will be:
All estimates and provided for informational purposes only. Actual amounts may vary. The output of the tool is not a loan offer or solicitation, nor is it financial or legal advice. Information, rates, programs and loan scenarios shown are for example only as of 18-Sep-2026 and are subject to change without notice. Interest rates provided by the St. Louis Federal Reserve Economic Data (FRED). All products are subject to credit and property approval. Not all products are available in all states or for all loan amounts. Other restrictions and limitations apply. Contact your preferred lender for the pricing associated with your specific transaction. Calculations are generated by Open Source mortgage calculation software tools using common mathematical formulas. All calculations should be independently verified.
Get Walk Score Content

Property History

Yesterday
Property information last updated
114 days ago
Date Sold
176 days ago
Status Active. This is the date the listing was placed on market.
Cumulative Days on Market: 169 days (includes prior listings) · Currently listed since March 26, 2026. Data provided by the MLS.

Similar Properties